The details that finish the floor

Trim, Transitions & Moldings, planned around your space.

Finishing pieces that manage edges, doorways, height changes, expansion space, and room transitions.

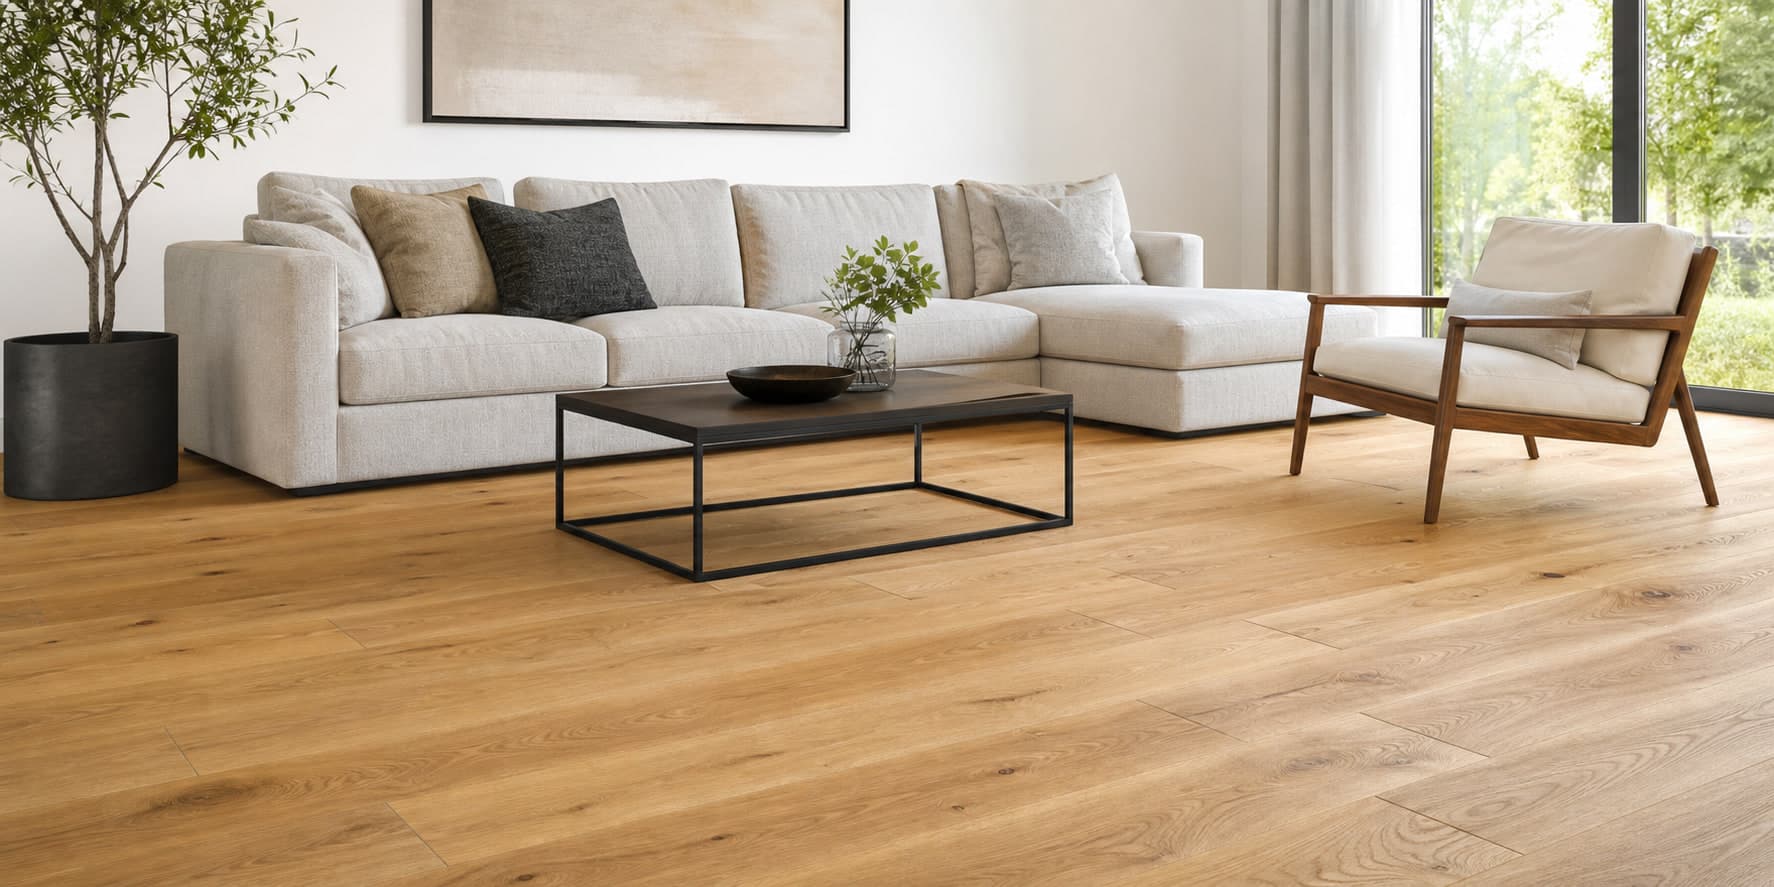
Finished hardwood room with coordinated trim details

A complete project

The details underneath the finished result.

Transitions are functional parts of the flooring system. They cover movement space, protect edges, bridge height changes, divide floating-floor runs, and connect dissimilar surfaces without looking improvised.

We'll review the conditions, explain the scope, and help you understand the decisions before work begins.

Completed by Floors Now

See this work in real Connecticut spaces.

Review verified local installations, including the selected flooring, preparation, scope, and available finished photographs.

View All Projects

Core scope

What the service covers.

View the full scope →
01

Condition review

Floor types, height differences, expansion requirements, door clearances, and substrate attachment are reviewed.

02

Profile selection

Reducers, T-moldings, thresholds, stair nosings, end caps, or perimeter trim are matched to the condition.

03

Color and finish coordination

Available coordinating, complementary, or custom-look options are compared.

How it works

A clear path from plan to finish.

Step 1

Review the space

We confirm room conditions, access, measurements, and the details that affect the work.

Step 2

Build the plan

We coordinate material, preparation, layout, transitions, and the right approach for the flooring transition details.

Step 3

Complete the work

Our installation team follows the agreed scope while protecting adjacent areas and keeping the job organized.

Step 4

Walk through the result

We review the finished work, care guidance, and any final project details with you.

How to prepare for this service →

Local project guidance

Let's talk through the space.

Our Newington team can help clarify the scope, material needs, timing, and next practical step.

Call Now

Your project

Tell us what you need.

No measurements or perfect plan required.

Step 1 of 4

About 60 seconds

What flooring is involved?
What type of project is it?
Who will handle installation?