01
Where will it go?
A dry backsplash, busy entry, shower floor, and outdoor landing need different approvals. Establish the traffic, water, footwear, cleaning, and temperature conditions before choosing a style.
Newington showroom • Serving Connecticut

Tile product guide
Compare ceramic, porcelain and natural stone by appearance, finish, format and room suitability. Choose grout and patterns, understand product ratings, and compare complete project estimates.
Request a free tile estimate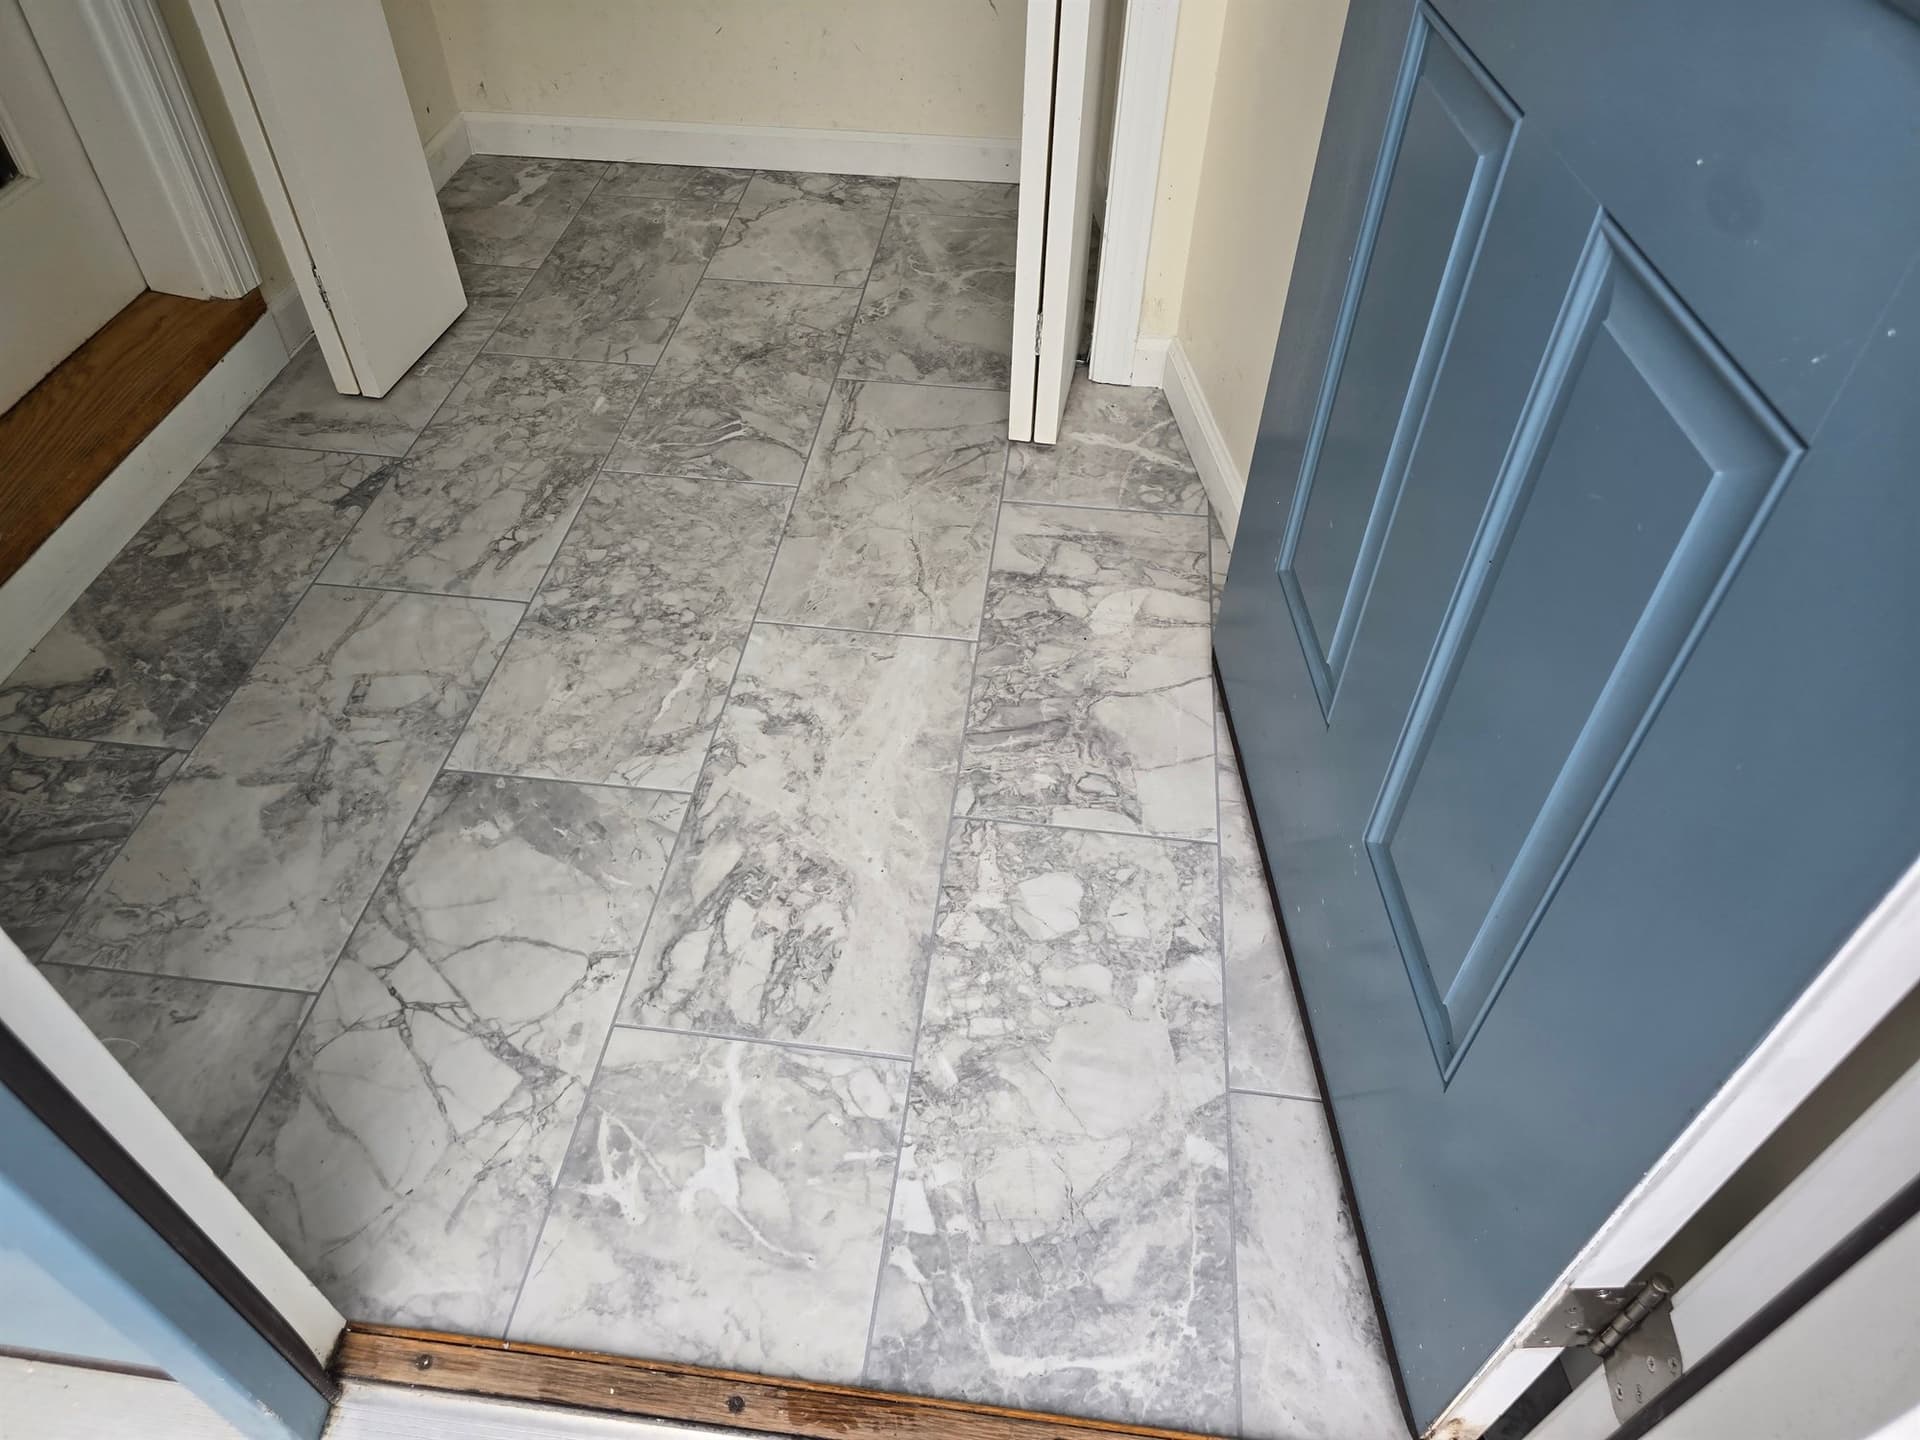
Tile can give a kitchen, entry, bath, or living space a durable surface and a distinctive look. The right choice includes more than the piece on a sample board: material, finish, size, grout, the floor or wall beneath it, and water exposure all affect the result. Use this guide to turn those decisions into a complete project plan.
01
A dry backsplash, busy entry, shower floor, and outdoor landing need different approvals. Establish the traffic, water, footwear, cleaning, and temperature conditions before choosing a style.
02
Compare the actual tile, finish, color range, pattern, and grout together. Large pieces, contrasting joints, and directional lighting make layout and surface alignment especially visible.
03
Tile is a rigid finish. Structure, preparation, bonding, waterproofing where needed, and movement accommodation support its performance. Include these in the estimate from the beginning.
Understand the material
Ceramic and porcelain are manufactured tiles. Natural stone is quarried and cut. Porcelain belongs to the ceramic family; in a showroom, ceramic often means the non-porcelain products beside it.
Scroll across the table to compare every column.
| Material | What it is | Useful strengths | Tradeoffs | What to verify |
|---|---|---|---|---|
| Ceramic tile, other than porcelain | Manufactured ceramic tile offered in many bodies, glazes, shapes, and application ratings. Porcelain belongs to the ceramic family; here, ceramic means products outside the porcelain classification. | Provides many decorative wall options and approved floor products, with choices across a broad price range. It can be a practical fit for backsplashes, bathrooms, and everyday rooms. | Body absorption, surface wear, strength, and approved uses vary. A glossy wall tile and a floor-rated ceramic tile should not be treated as interchangeable. | Confirm floor or wall approval, water exposure, surface performance, and exterior restrictions for the exact size and finish. |
| Porcelain tile | A ceramic tile classified by water absorption of 0.5% or less under ASTM C373 testing. That classification describes the body, not the performance of every finish or installation. | Its low absorption makes it useful in many approved interior and exterior systems. Collections offer stone, wood, concrete, and decorative looks in numerous formats. | Cutting and handling can add installation effort. Low absorption does not establish wet traction, impact resistance, frost suitability, or a waterproof room by itself. | Check intended use, finish, dimensions, relevant test results, and installation requirements. Porcelain is not automatically suitable for every shower, patio, or commercial floor. |
| Natural stone tile | Material cut from quarried stone, including marble, granite, slate, travertine, and limestone. Mineral composition, pores, veining, fills, and surface treatments differ between stones. | Offers authentic variation and material character that continue through the stone. Appropriate products can create distinctive floors, walls, entries, and custom details. | Acid sensitivity, staining, scratching, moisture response, and sealing needs vary. Some stones require additional structural support or specialized bonding and cleaning products. | Identify the actual stone, finish, any backing or fill, and its approved application. Review several pieces and obtain stone-specific maintenance guidance before ordering. |
Porcelain has a specific absorption definition: water absorption of 0.5% or less when tested under ASTM C373. That property is useful, but it does not tell you everything about surface traction, abrasion resistance, breakage, or an installed floor. A well-chosen non-porcelain ceramic can suit an approved residential application; a porcelain label alone does not approve every wet or outdoor location.
Marble, limestone, travertine, slate, and granite have different mineral makeup, surface character, and care needs. A marble-look porcelain recreates a visual; it does not behave like real marble. Explore the natural stone guide when the authenticity and variation of real stone are priorities. Glass tile and metal tile have their own bonding, use, and cleaning requirements.
Further reading: TCNA porcelain definition and certification.
Separate the body from the face
Glazed, unglazed, polished, matte, honed, and textured describe different surface characteristics. These labels are useful starting points, but the manufacturer's application guidance determines where a particular surface belongs.
Scroll across the table to compare every column.
| Surface | Appearance and feel | What to verify |
|---|---|---|
| Glossy glazed | A reflective glaze can emphasize color and make a backsplash or wall feel brighter. Gloss is a surface appearance, not an application rating. | For a walking surface, require the relevant floor-use approval and wet-use information rather than judging by shine alone. |
| Polished | Mechanical polishing creates a reflective surface on suitable porcelain or stone. Reflections can emphasize veining and small differences between adjoining edges. | Review wet-floor suitability, surface protection, grout compatibility, and appearance under the room's strongest lighting. |
| Matte or satin | Lower reflectivity creates a quieter surface and can suit contemporary, concrete-look, or understated designs. Texture ranges from very smooth to noticeably structured. | Request the intended-use classification. Matte alone does not prove suitable traction for wet bare feet or outdoor exposure. |
| Textured or grip surface | A structured surface may add tactile grain, stone relief, or a purpose-designed walking texture. Relief can look quite different under side lighting. | Confirm the actual exposure approval and sample comfort underfoot. Greater texture does not eliminate slipping or guarantee suitability for every wet area. |
| Honed natural stone | A generally smooth, lower-sheen stone surface that presents mineral character without a high polish. | Review floor-use suitability, water exposure, and the actual mineral pattern and finish across several pieces. |
| Cleft, tumbled, or irregular stone | Natural surface relief, softened edges, or intentional irregularity creates a more textured, weathered character. These are different treatments, so inspect the actual product. | Check thickness variation, grout appearance, barefoot comfort, surface soundness, and suitability for the intended floor, water exposure, and climate. |
A glaze supplies a surface color or design over the tile body. Color-body and through-body descriptions refer to different ways color extends beneath the face, and brands use these terms differently. A chip may be more or less conspicuous depending on that construction. Neither description makes a tile unbreakable, and a printed vein does not necessarily continue through the body.
Wood-look, concrete-look, terrazzo-look, and stone-look tiles can have multiple printed faces. Compare a full display or room photograph to understand the face count, direction, and repeat. A porcelain wood plank remains a hard tile surface with grout joints; it will feel and sound different from hardwood or resilient vinyl. Choose the visual and the material experience together.
Take representative samples into the room. See how daylight, overhead lights, and under-cabinet lighting reveal gloss, relief, and texture. A heavily textured surface can require more cleaning effort; a reflective surface can make water spots and uneven edges more noticeable. Neither finish description substitutes for an appropriate use classification.
Read the full product sheet
Keep the exact style, color, size, and finish beside the technical sheet. Two tiles in the same collection can have different approvals, and a wall mosaic can differ from the matching floor tile.
Scroll across the table to compare every column.
| Specification | What it means | How to compare it |
|---|---|---|
| Intended application | The manufacturer's approved uses for the exact tile, size, finish, and mounting system. | Separate wall, floor, shower floor, exterior, submerged, and commercial applications. Approval for a bathroom wall does not establish approval for wet walking or a swimming pool. |
| Water absorption | A tested characteristic of the tile body. Porcelain has absorption of 0.5% or less under ASTM C373. | Useful for identifying material classification and evaluating exposure. It does not measure grout waterproofing, drain performance, slip resistance, or the ability of the complete assembly to stop leaks. |
| DCOF and use classification | Dynamic coefficient of friction measures friction under specified test conditions. ANSI A326.3 includes categories for different intended exposures. | Ask whether the manufacturer declares Interior Dry, Interior Wet, Interior Wet Plus, Exterior Wet, or Oils/Greases use. A single number cannot guarantee traction with soap, grease, slope, or every footwear condition. |
| Glazed-surface abrasion / PEI | Abrasion classifications commonly called PEI describe visible surface wear testing of glazed tile. | Read them in the context of the product's stated traffic use. They are not a universal quality scale for unglazed tile or natural stone and do not rate breaking strength, traction, or waterproofing. |
| Nominal size, actual size, and caliber | A named tile size may differ from its measured dimensions. Caliber identifies size groupings used by some manufacturers. | Check actual delivered dimensions before laying out joints, niches, borders, or modular patterns. Combining packages or sizes may require matching caliber and coordinating dimensions, not just matching the label. |
| Rectified or pressed edges | Rectified edges are mechanically finished for dimensional consistency; pressed and handmade edges can have different tolerances or intentional irregularity. | Rectified does not mean perfectly flat, identical, or groutless. Joint design still considers actual size variation, warpage, layout, substrate, and the manufacturer's instructions. |
| Thickness and load requirements | Tile thickness affects finished height, handling, transitions, and compatible installation methods. | Do not rank strength by thickness alone. Thin panels, conventional tile, stone, and exterior pavers require different support and handling; compare the product's tested performance and approved assembly. |
| Shade, variation, and printed faces | Collections may contain planned color contrast, different printed images, directional texture, or matched panel sequences. | Review several pieces and package shade identifiers. Blend or sequence material according to the design; spare stock from the same purchase improves repair options without promising a perfect future match. |
| Format and mosaic mounting | Tiles can arrive individually, in mounted sheets, or as large panels. Sheet size differs from the size of its individual pieces. | Confirm mounting adhesive or backing compatibility with the mortar and exposure. Mosaic sheets still require adjustment to avoid visible sheet outlines, and membrane systems may have tile-size restrictions. |
| Grout joint and pattern offset | Joint width and the overlap between rectangular tiles affect alignment, cuts, and edge-height differences. | Approve these together after reviewing actual tile. A half-tile offset can emphasize bowing in long rectangles; random staggering still needs to remain within the permitted layout. |
| Exterior and freeze-thaw suitability | Outdoor approval addresses conditions that can include water, temperature changes, freezing, sunlight, and contaminants. | Verify the relevant climate and wet-use approval, drainage, setting system, and maintenance limits. Low absorption or an exterior-looking texture alone does not qualify an installation for winter weather. |
| Supporting assembly | The structure, substrate, preparation, bonding material, membranes, joints, and any heating or waterproofing beneath the tile. | Evaluate the complete system. Backer board creates a tile substrate; uncoupling, crack isolation, waterproofing, and sound control are separate functions unless a particular product expressly combines them. |
A wear class is not a complete quality score. The glazed-surface abrasion classification often called PEI concerns visible surface wear under its test. It does not establish breaking strength, scratch immunity, wet traction, or water absorption. An unglazed tile may use a different abrasion test. Compare the maker's intended applications alongside the relevant results instead of choosing by the highest single number.
Further reading: ASTM C1027 scope for glazed ceramic tile abrasion testing.
Match the actual exposure
Water, soap, grease, footwear, bare feet, slope, drainage, wear, and cleaning all affect footing. A tile that works well on a dry interior floor may be the wrong selection for a shower or exposed outdoor step.
Scroll across the table to compare every column.
| Designation | Exposure described | Selection question |
|---|---|---|
| ID — Interior Dry | Interior areas expected to remain dry under their stated use conditions. | Could tracked rain, spills, or routine wet cleaning make a different declaration appropriate? |
| IW — Interior Wet | Interior wet applications within the manufacturer's stated scope. | Does the declared use cover this room and its expected contaminants, footwear, and drainage? |
| IW+ — Interior Wet Plus | A designation for additional interior wet-use conditions, supported by the manufacturer's assessment. | Is this specific tile recommended for the intended shower or other demanding wet application? |
| EW — Exterior Wet | Exterior areas exposed to wet conditions within the product's declared use. | Are outdoor exposure, drainage, local freezing conditions, and the setting assembly all addressed? |
| O/G — Oils/Greases | Areas where oils or greases are part of the intended exposure. | What cleaning, maintenance, footwear, and operating conditions support the recommendation? |
These ANSI A326.3 use classifications communicate different exposures; they are not a ladder that makes every higher designation automatically suitable for every lower one. Ask for the manufacturer's declaration and intended-use details for the exact tile. A DCOF test result is part of that information, not a universal pass/fail promise for every room.
Matte, textured, and mosaic tiles can be useful options, but none guarantees traction. Tiny pieces create more grout joints and may fit a shower's drainage geometry well, yet that does not independently establish safe footing. Review the actual application guidance, including bare-foot use where relevant, and consider the complete layout and maintenance plan.
Accessible layouts depend on transitions, slopes, drains, and room design. No tile can be described as slip-proof; compare the whole environment with the needs of the people using it.
Further reading: TCNA explanation of DCOF and tile use classifications.
Floor, wall, wet, or exterior
Start every shortlist with the intended application. A beautiful wall tile is not automatically floor-rated, and a floor-rated tile still needs suitable support, bonding, and instructions when used on a wall.
Scroll across the table to compare every column.
| Room or application | Selection direction | What to confirm |
|---|---|---|
| Living rooms and interior hallways | Select floor-rated material for the expected grit, traffic, furniture, and rolling loads. Size, grout contrast, and lighting strongly affect how continuous the floor appears. | Review the substrate, room-to-room layout, movement joints, finished height, and potential wet tracking from nearby exterior doors. |
| Kitchens, mudrooms, and laundry rooms | Balance cleaning with the actual exposure to spills, grease, grit, and appliance loads. Textured surfaces need a practical cleaning routine. | Check floor-use and wet-use approvals, stain resistance, grout choice, appliance clearances, and the scope of water protection beneath and around the installation. |
| Bathroom floors outside the shower | Treat splashes and wet bare feet as selection factors. A dry-area floor rating or a matte appearance alone does not answer the suitability question. | Confirm the intended exposure, transitions, movement joints, and any specified waterproofing. A tiled bathroom is not automatically a watertight room. |
| Shower walls and tub surrounds | Use tile approved for vertical wet exposure with a compatible water-management assembly. Smooth decorative surfaces can offer a different appearance from the shower floor. | Check support, bonding, edges, niches, shelves, penetrations, and waterproof connections. Heavy floor tile is not automatically approved for every wall assembly. |
| Shower floors | Combine wet-barefoot suitability with slope, drain geometry, cleaning, and comfort. Smaller pieces can follow changing slopes, but size and joint count cannot establish traction by themselves. | Confirm the exact floor approval, mosaic mounting, membrane compatibility, drainage layout, and the completed waterproof receptor's testing requirements. |
| Backsplashes and decorative walls | Focus on stain cleanup, reflected light, visible cuts, outlets, and the relationship between grout and tile shape. Floor ratings usually are not the deciding feature. | Check wall support, bonding requirements, edge trim, and any heat exposure. Specialty glazes, glass, or metal details need their own product guidance. |
| Patios, exterior walks, and pool decks | Look for approval for exterior wet exposure and the local climate. Consider drainage, bare feet, tracked debris, deicing products, and sunlight. | Confirm freeze-thaw requirements, movement joints, bonding or paver-support method, and wet-use classification. A pool deck approval does not mean the tile is approved for continuous submersion. |
| Steam showers and wet rooms | These need coordinated water and, for steam, vapor management. Open wet rooms may expose a much larger area than a conventional shower enclosure. | Check the entire membrane, drain, board, mortar, grout, and penetration system for the exact service. Residential intermittent steam and continuous-use facilities can require different assemblies. |
| Condos and upper floors | Assess structural support, sound requirements, added weight, and transitions before choosing tile dimensions or stone. The building's existing floor layers influence the options. | Obtain approval for the complete floor assembly, including any sound membrane. An advertised underlayment sound rating alone does not establish compliance for this building. |
| Commercial kitchens and demanding spaces | Match the system to grease, chemicals, cleaning equipment, carts, and operating conditions. Residential appearance or wear labels may not describe these exposures. | Review the specified use classification, chemical resistance, grout, movement details, and return-to-service requirements with the project designer and installation team. |
A family kitchen may prioritize cleaning and spills; an entry adds grit, tracked moisture, and door clearances; a shower adds repeated wet exposure and drainage. Hard tile can also feel cool and firm underfoot. Consider standing comfort, sound, and compatible mats where appropriate. For wood visuals with a different feel, compare luxury vinyl as a separate material with its own installation and water limitations.
Connecticut exterior work needs particular attention to freeze/thaw exposure, drainage, exterior wet-use guidance, movement, and the supporting assembly. Do not carry an indoor design outdoors merely because its label says porcelain. Covered locations can still become wet or freeze. Confirm the specific tile and complete installation system for the site.
Further reading: Crossville guidance for exterior tile selection.
From one sample to the whole room
A nominal 12-by-24-inch tile describes a size category. Actual dimensions, edge treatment, thickness, joint width, and the range within the boxes determine how the pieces fit together.
Check actual measurements and the manufacturer's size grouping, often called caliber. Different production runs or products described by the same nominal size may not align in a modular pattern. Coordinate floor tile, wall tile, decorative pieces, trim, and grout joints using real dimensions before finalizing the design. Thickness also affects adjoining floors, doors, and edge profiles.
Rectified tiles have edges mechanically finished for closer dimensional consistency. Pressed tiles retain their manufactured edge profile and size tolerances. Rectification does not eliminate variation, warpage, grout joints, or substrate preparation. The suitable joint width depends on the tile, pattern, actual variation, and applicable installation guidance. Tile should not be selected on a promise of groutless installation.
Variation designations generally describe a progression from a more uniform appearance to substantial contrast within a product. They describe intended appearance, not defect levels or wear performance. Ask to see the full range represented by the actual collection. A dramatic V4 look should be approved as a range of pieces, not chosen from one unusually quiet sample.
Shade and size identifiers help distinguish production runs. A later purchase can differ in color, size or printed faces even with the same style name; approve the material range and ordering allowance together.
Mosaic sheet dimensions include joints between individual pieces. Sheet boundaries affect the finished visual, while mesh, dots, face film and mounting adhesive can limit approved applications. Confirm the exact product for shower, exterior, submerged or other demanding use.
Further reading: TCNA explanation of rectified tile and narrow grout joints.
Agree on the layout before setting
A room is rarely perfectly square, and centering the tile on the room's centerline does not always give the best result. Doorways, visible walls, cabinets, fixtures, drains, and adjoining rooms all influence the layout.
Scroll across the table to compare every column.
| Layout | Visual effect | Planning detail |
|---|---|---|
| Straight grid or stacked | An orderly alignment of squares or rectangles, with continuous joint lines. | Check wall squareness, long sightlines, balanced cuts, and whether the tile's dimensions support the intended joints. |
| Running bond or offset | Staggered rectangular pieces create a familiar brick or plank rhythm. | Confirm the permitted offset. A 50% offset can place a tile's high center beside a lower end, making warpage more apparent. |
| Diagonal | A grid rotated relative to the room can change its visual direction. | Review perimeter triangles, thresholds, focal lines, added cuts, and the required ordering allowance. |
| Herringbone | Rectangular pieces create repeated angled changes in direction. | Verify tile proportions, actual dimensions, pattern centering, edge cuts, joint alignment, and installation labor. |
| Checkerboard or mixed colors | Alternating selections create a strong graphic pattern. | Confirm that actual sizes, thicknesses, edge profiles, application ratings, and finishes work together. |
| Modular, decorative, or bordered | Multiple sizes, motifs, or a framed field build a more individual design. | Use the product's module and joint plan. Establish focal points, repeat orientation, border widths, and cut locations. |
Compare a representative layout around the most visible walls, doors and features. The pattern should work across the whole room; a small sample cannot show where cuts and borders will fall.
The selected tile's permitted offset can affect whether it suits the pattern you want. Review the layout and installation scope before ordering.
Fewer joints, more planning
Broad rectangles, long planks and larger panels can create a calm surface with fewer joints. Size also affects handling, installation cost and how visible adjoining edges become.
Lippage is a difference in height between adjacent tile edges; warpage is variation in the shape of an individual tile. Tile dimensions, joint width and layout influence the finished appearance. Compare representative pieces and an agreed layout before committing to a large area.
Low-angle sunlight, under-cabinet strips, wall washers and polished finishes can emphasize small changes in alignment. View a sample panel with the actual grout and pattern under the room's lighting. Thin panels and shower floors also need an approved format for their particular application.
For substrate tolerances, alignment clips, handling and setting requirements, see large-format installation planning.
Choose the joint material
Grout fills the joints between tiles and contributes to the appearance and maintenance of the surface. Standard cement, improved cement, epoxy, and ready-to-use products differ in installation, staining behavior, and exposure limits.
Scroll across the table to compare every column.
| Grout type | What it is | Useful strengths | What to verify |
|---|---|---|---|
| Standard cement grout | A powdered cement-based product mixed as directed. Traditional sanded and unsanded versions accommodate different joints and surfaces. | A familiar, economical choice for many approved residential applications, with broad color availability and manageable repair options. | Check joint range, surface scratch risk, sealing guidance, mixing, and cleanup. Do not choose sanded solely because it is a floor or unsanded solely because it is a wall. |
| High-performance cement grout | Cement chemistry, polymers, or finer aggregates improve particular characteristics compared with conventional products. Some formulations cover both narrow and wider joints. | Can offer improved color consistency, stain resistance, and reduced maintenance without a traditional multipart epoxy system. | Confirm the actual claims, joint range, work time, and sealing instructions. Faster setting can change installation demands; the category does not guarantee identical performance across brands. |
| Epoxy grout | A resin-and-hardener system with aggregate, mixed and installed within its specified working time. | Often chosen for strong stain and chemical resistance and a dense joint that generally needs no routine sealer. | Review surface compatibility, chemical exposure, mixing, cleanup, and cure requirements. Material and labor can cost more, and cured residue can be difficult to remove. Epoxy joints do not replace shower waterproofing or flexible movement joints. |
| Ready-to-use grout | A premixed product supplied in a pail. Chemistry varies; these products are not all epoxy or all urethane. | Avoids powder mixing and can simplify smaller or phased projects while providing consistent color and product-specific stain resistance. | Check shower, steam, exterior, and submerged-use restrictions, plus joint depth and cure conditions. Some products rely on drying; a surface that feels firm may not be ready for water exposure. |
| Specialty chemical-resistant grout | A specified system for demanding industrial, food-processing, or other specialized service conditions. | Addresses defined chemical, temperature, and cleaning exposures that ordinary residential grout may not accommodate. | Match the published resistance data to the actual substances, concentrations, temperatures, and maintenance process. It is a project specification, not an automatic quality upgrade for every home. |
Traditional sanded-versus-unsanded rules do not describe every modern grout. Compare the actual joint-width range and surface compatibility, especially for polished, glass, metal or soft stone. Names such as premixed or stain resistant do not establish chemistry or shower approval.
Grout is not a waterproofing system. Include the appropriate wet-area assembly in your project budget; a water-resistant grout does not provide that protection by itself.
Further reading: MAPEI comparison of grout choices for showers.
Make tile and grout one decision
Grout color changes how you read the whole surface. A close match can soften the grid; a contrasting joint highlights every tile, edge, and cut. Compare a cured sample with the actual tile under the room's lighting.
A grout near the dominant tile color can make joints less visually prominent and let veining or texture lead. It will not make the joints disappear. Consider the range across the tile: matching the palest background may contrast strongly with dark pieces or veins. View several tiles together rather than matching one corner of a sample.
A contrasting joint makes subway layouts, grids, hexagons, and decorative shapes more graphic. It also emphasizes joint-width changes, sheet boundaries, uneven cuts, and layout decisions. Approve the pattern and edge treatment with that visibility in mind. Contrast can be beautiful when the geometry is intentional and expectations are clear.
Light joints can show dark tracked dirt; dark joints can show soap, mineral deposits, and pale residue. A midtone may be practical in some rooms, but no color removes the need for cleaning. Evaluate the grout's chemistry and maintenance alongside its shade, especially in kitchens, showers, entries, and homes with pets.
Printed swatches and screens cannot guarantee the cured result. Compare a cured sample with the actual tile, lighting and adjacent colors before making the final selection.
Plan the work
Use our existing services to plan the assembly, room readiness and finished details for your tile project.
Start with Tile Installation. Review what is included, then use the preparation checklist before work begins.
Find cleaning, sealing, joint upkeep, and repair guidance in Tile Care & Maintenance. For marble, slate, travertine, limestone, or granite, use Natural Stone Care & Maintenance.
Compare the installed project
Two estimates can use the same tile and still include very different work. Compare the measured scope, supporting assembly, preparation, layout, grout, edges, and room-restoration tasks before comparing the totals.
Identify the exact tile, finish, size, shade or batch requirements, grout, and trim. Distinguish measured area from order quantity: cuts, pattern, sorting, breakage allowance, and spare material affect the amount purchased. Diagonal layouts, borders, large pieces, and irregular rooms can change the calculation. One fixed waste percentage does not describe every project.
Clarify demolition, disposal, furniture handling, substrate inspection, flattening, structural or panel repairs, moisture evaluation, and any approved mitigation. The condition of a concealed substrate may only become clear after removal. Agree on how additional work will be documented and approved so the estimate identifies both the known scope and any unresolved allowances.
Include underlayment, waterproofing, drains where applicable, heating, setting products, movement joints, pattern labor, edge profiles, stairs, transitions, and baseboards. Showers, niches, intricate mosaics, and large panels can require substantial work beyond the surface area. Confirm which contractor handles plumbing, electrical work, glass, fixtures, and other trades when those are involved.
Account for the period before the room can return to full use, temporary arrangements, post-installation cleaning, and any approved sealing. Consider the household's ability to maintain textured surfaces, light grout, or sensitive stone. A low tile price does not necessarily create the lowest installed or ongoing cost, and a premium material does not eliminate preparation needs.
Scroll across the table to compare every column.
| Coverage | Details to compare | Records to keep |
|---|---|---|
| Tile manufacturing | Covered defects, permitted variation, inspection before installation, reporting requirements, and approved uses. | Invoice, product and finish codes, carton labels, shade and caliber information, and representative unused pieces. |
| Setting and waterproofing system | Required compatible components, installer or inspection conditions, application limits, exclusions, and covered remedy. | Named products, installation instructions, assembly details, test records where applicable, and photos taken before concealment. |
| Workmanship | Who is responsible for the installation, the coverage period, how concerns are assessed, and what corrective work is included. | Written scope, approved layout, changes, completion records, and contractor contact information. |
| Labor and related costs | Whether a covered claim includes removal, new labor, adjoining finishes, fixtures, freight, and replacement material availability. | The actual warranty version and written claim process, alongside maintenance and care instructions. |
A tile warranty and an installation-system warranty are separate from an installer's workmanship terms. Natural variation, expected maintenance, impact damage, and site movement may be treated differently from manufacturing defects. Ask what the remedy would cover in practical terms, and keep the documentation with your spare tile rather than relying on the length of the headline warranty.
Take this to the showroom
Bring room photos, rough dimensions, existing floor information, and inspiration images. Samples become more useful when the room, assembly, and design are part of the same conversation.
Discuss your tile projectReal Connecticut installations
These documented projects show how the tile selection, existing substrate, and wider scope shaped two different installations. Their quantities and timelines describe those jobs rather than a specification for every home.
West Hartford · Porcelain entryway
This entry received Anatolia Lumino Grigio 12-by-24-inch glazed porcelain after 46 square feet of old tile were removed from concrete. The project included rapid-setting mortar, non-epoxy grout, and baseboard removal and resetting. The recorded 53 square feet is the tile supplied, not an exact installed-coverage claim.
View the porcelain entryway projectColchester · Ceramic within a larger renovation
The documented tile scope included 401 square feet of Daltile Choice Burrow Beige 12-by-24-inch matte ceramic in the den, entry, and connecting area. It included removal of existing wood, tile underlayment, thinset, and non-epoxy grout as part of a multi-surface restoration.
This example shows why removal, the supporting layer, and transitions deserve attention alongside the tile itself. The published project photographs show the hardwood and luxury vinyl portions; a completed tile photograph was not supplied.
Read the multi-surface project scopeCommon buying questions
Open a question for a quick answer, then compare the exact products and assembly details with the needs of your room.
Porcelain is a type of ceramic tile defined by low water absorption. That can be valuable for certain exposures, but it does not make every porcelain product stronger, less slippery, or better suited to your room. Compare the exact floor or wall approval, finish, wear performance, appearance, installation requirements, and total project cost.
Use the manufacturer's application approval. Wall-only tile may lack the required wear, load, or walking-surface performance for a floor. Floor tile may be usable on a wall, but its size and weight still require suitable support and bonding. Approval for one finish or size in a collection does not automatically cover every companion piece.
Describe the actual conditions: occasional splashes, wet bare feet, soap, outdoor rain, or grease. Then review the manufacturer's intended-use classification and relevant testing for that exposure. DCOF is one piece of information, not a slip-proof guarantee. Drainage, slope, contaminants, cleaning, footwear, and the installed surface all affect real-world traction.
No. Tile and grout are finishes; a shower also needs an approved water-management assembly. Include that work in the project budget even when the selected tile or grout has a water-resistance claim.
Sometimes, when the tile is approved and the drain, slope, and cutting plan support it. A floor sloping in several directions often works more easily with smaller pieces. Large tile may need a suitable single-plane design or carefully planned cuts. Mosaic size and extra grout joints alone do not establish wet traction or waterproofing.
A curbless layout changes drainage and room-design requirements; steam adds vapor-management demands. Both can restrict the tile format and installation system, so establish the intended use before choosing materials.
No. Rectification improves edge consistency but does not eliminate dimensional variation, warpage, or the need for an approved joint. The installer determines suitable spacing from the actual tile, manufacturer guidance, and installation conditions. A close grout color can reduce visual contrast; pressing tiles tightly together is not a substitute for proper joint design.
Large pieces demand more precise surface preparation, handling, cutting, and mortar support. Fewer individual tiles do not necessarily mean less labor. Layout, doorways, drains, wall support, and breakage risk can add work too. Compare complete estimates with preparation and required materials included, rather than judging installation effort only by the number of pieces.
Blending reduces the visual grid; contrast emphasizes tile shape, pattern, cuts, and alignment. Light grout may show dark soil, while dark grout can reveal soap film or mineral residue. View a cured sample with the actual tile under room lighting. Color cards are guides, and repair grout may not perfectly match older joints.
No. That offset places the center of one tile beside the ends of neighboring pieces, which can emphasize bowing. The suitable offset depends on the actual tile and manufacturer guidance. Approve a layout that also considers focal points, cuts, directional marks, repeated prints, and movement joints. A random-looking arrangement still requires planning.
Lippage is the height difference between neighboring tile edges. Tile warpage, joint width, pattern and installation conditions affect its appearance. Review a representative layout with the actual tile and lighting, and agree on the applicable acceptance criteria before ordering.
Many approved tile systems can work with radiant heat. Verify the exact tile and complete heating assembly together; material compatibility, finished height and installation scope affect the choice.
Specify tile, layout allowance, preparation, underlayment or membranes, mortar, grout, movement joints, trim, demolition, and disposal. Wet-area quotes should define drainage, waterproofing details, and testing responsibilities. Include complex cuts, patterns, spare material, and return-to-use guidance. Compare the full assembly and labor scope; a low tile price alone does not establish the lowest project cost.
Your next step
Browse tile styles, compare samples in our Newington showroom, and bring the details of the space you want to change. A professional measure and site review connect the look you like with the preparation and installation it needs.
Reviewed by Floors Now
Our tile selection material is supported by the Tile Council of North America, ASTM, the Natural Stone Institute, and technical guidance from tile and installation-system manufacturers. References appear beside the relevant sections. Local examples link to the published Floors Now project records.
Manufacturer examples explain what to compare; their approvals and installation instructions apply to the identified products. Confirm the current tile specification, complete assembly method, care instructions, and warranties for the actual project before ordering. A professional site review establishes the supporting conditions and final scope.
Back to topFlooring Advice
Focused answers for the questions that need more room than a buyer's guide.
Choosing a floor · 6 min read
Compare matte, polished, textured, and glazed tile finishes by room, cleaning, lighting, visible wear, and real-world slip considerations.
Read the guideCare and maintenance · 6 min read
Use a simple ceramic tile and grout cleaning routine, choose compatible products, remove residue, and know when a stain needs closer diagnosis.
Read the guideColor and design · 6 min read
Build a lasting tile design by coordinating format, finish, pattern, grout, room scale, and application instead of chasing one short-lived trend.
Read the guideColor and design · 6 min read
Coordinate multiple tile patterns by choosing one focal point, controlling scale and color, planning full layouts, and resolving grout, cuts, and transitions.
Read the guideYour tile project
Share the room, existing surface, tile ideas, and whether the project includes a floor, wall, backsplash, or shower. Photos help; a finished plan is not required.