01
How is it built?
Solid and engineered describe board construction. Both have real wood at the surface, but their approved locations, installation methods, and renewal options can differ.
Newington showroom • Serving Connecticut

Hardwood product guide
Understand the wood, the room, and the finished floor. Compare solid and engineered boards, species, finishes, moisture requirements, installation, and options for renewal.
Request a free hardwood estimate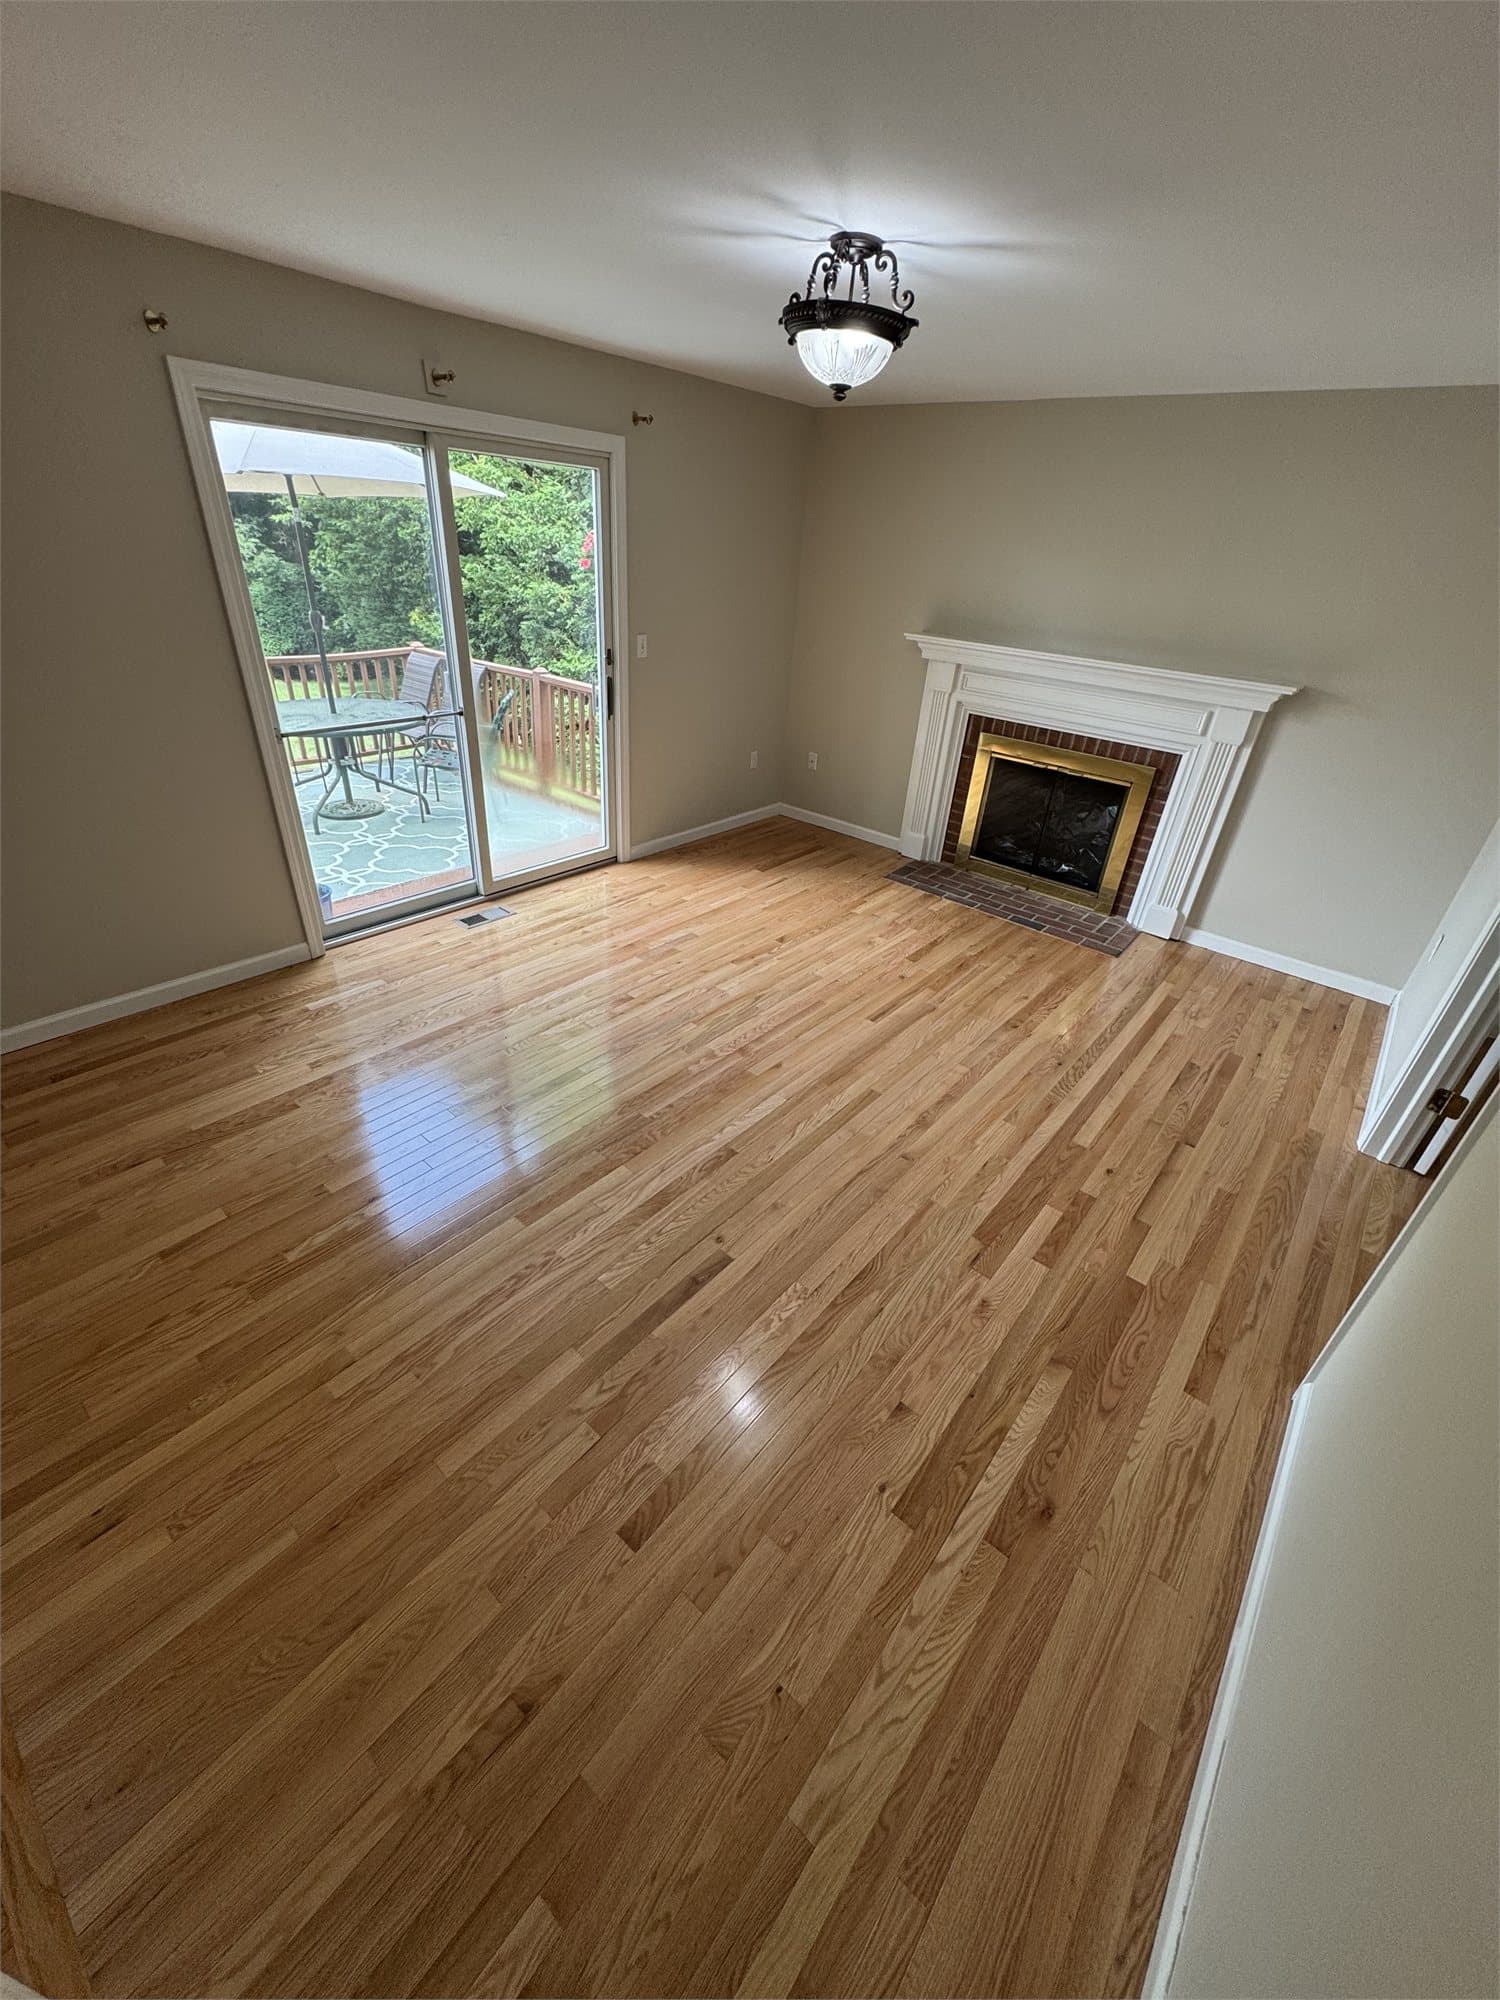
Hardwood is a natural material that responds to its environment. The grain and color attract your eye; construction, moisture, the floor underneath, and the installation plan determine whether the choice works in your home. Start with the room, then compare complete products and their care requirements.
01
Solid and engineered describe board construction. Both have real wood at the surface, but their approved locations, installation methods, and renewal options can differ.
02
Species, grade, cut, board size, color variation, texture, and sheen shape the whole room. Look at several full boards rather than one especially attractive sample.
03
Choose the finish and fitting method around the existing floor, moisture readings, stairs, trim, and household schedule. Include long-term humidity control and care.
Construction first
Solid hardwood is one piece of wood. Engineered hardwood has a real-wood face supported by a core. Those layers can improve dimensional stability, but they do not make the floor waterproof or suitable for every room.
Two constructions · real wood at the surface
Protective finish → one piece of wood. Thickness, joint position, condition, and previous sanding affect renewal options.
Protective finish → real wood face → supporting core. Face thickness and the full construction affect renewal options.
Scroll across the table to compare every column.
| Construction | How it is made | Useful strengths | Tradeoffs | What to verify |
|---|---|---|---|---|
| Solid hardwood | Each board is one piece of wood. Its usable sanding depth ends above the tongue, groove, fasteners, or other structural details, rather than extending through the entire board. | A traditional option with substantial renewal potential when the remaining wood and floor condition permit. Suits many living spaces over an approved wood subfloor. | Responds to changes in moisture, especially across wider boards. Below-grade use is commonly excluded, and concrete installation requires an expressly approved system. | Confirm grade level, fastening or adhesive requirements, board width, environmental limits, and available wood above the structural profile. |
| Engineered hardwood | A real wood face bonded to a supporting core. The core may use cross-layered wood or a wood composite; identify the actual construction rather than assuming every engineered board is identical. | Generally offers greater dimensional stability and more installation options. Approved products can accommodate concrete, below-grade rooms, wide planks, or selected radiant-heating systems. | Stability does not make it waterproof. Some thin faces cannot tolerate full sanding; total board thickness does not establish the amount of renewable surface wood. | Request face-layer thickness, core details, site and installation approvals, and written maintenance, recoating, and refinishing guidance. |
Engineered hardwood differs from laminate and luxury vinyl, which usually create their wood appearance with a decorative image. The word “engineered” does not identify the core material, top-layer thickness, finish quality, or approved installation methods. Read the actual construction specification.
Further reading: NWFA definitions of real wood flooring.
A separate decision
Prefinished and unfinished describe when the color and protective finish are applied. They are separate from solid and engineered construction. Either construction can be offered unfinished or factory finished, depending on the product.
Scroll across the table to compare every column.
| Choice | What you choose | Practical advantages | Planning tradeoffs |
|---|---|---|---|
| Factory-finished / prefinished | Boards arrive with the selected stain or natural color, texture, and finish already applied. | You can evaluate the finished product before installation, with less onsite sanding and coating work for the new floor. | Edges may be beveled; repairs and later recoating depend on the finish. Adhesive, preparation, and other work can still require waiting before full use. |
| Unfinished / site-finished | The installed wood is sanded and receives its approved stain, sealer, and finish system on site. | Useful when custom color, an existing-floor extension, or a more continuous sanded surface is a priority. | Allow for sanding, dust control, ventilation, coating stages, and product-specific return times. Matching existing wood is an informed process, not a guarantee of invisibility. |
Waterborne finishes often preserve a clearer tone; oil-based polyurethane commonly adds amber warmth. Both categories contain different systems with different performance and application requirements. Compare a cured sample on the actual species, and ask how the finish changes color, sheen, repair options, maintenance, and the installation schedule.
Factory finishes may use UV curing and added wear-resistant components. Penetrating oil and hardwax-oil products offer a different feel and maintenance approach. These labels do not establish a universal durability ranking. Confirm cleaning products, maintenance coats, spot-repair procedures, and whether a future coating can bond to the existing surface.
Coloring the wood and protecting it are different steps, even when a product combines functions. The stain, sealer, and finish must form a compatible system. Oil-based and waterborne terms may refer to different parts of that system; ask which exact products will be used and approve a representative sample.
A finish can feel dry before the room is ready for full use. Factory finishing and site finishing can create different periods of disruption, furniture storage, ventilation, and restricted access. Include those occupancy costs when comparing the options.
Our Unfinished Hardwood guide compares onsite color and finish choices, matching, and project costs. See Hardwood Installation scope for sanding and finishing work, and the preparation guide for return-to-use planning.
Further reading: NWFA wood floor finishes.
Further reading: Bona example of product-specific drying and curing instructions.
The character begins in the tree
Species affects grain, natural color, indentation resistance, and how the surface accepts stain and changes with age. The exact species, grade, cut, finish, and engineered construction all matter; a familiar trade name is not a complete specification.
Scroll across the table to compare every column.
| Species | Natural character | Performance considerations | What to verify |
|---|---|---|---|
| Red oak | An expressive grain with warm undertones. Grade, stain, and saw cut can create anything from a relatively calm floor to pronounced cathedral patterns. | A useful everyday reference when comparing dent resistance and traditional flooring options. Grain can make small marks less conspicuous. | Check the finished sample beside existing wood. A matching stain name does not ensure a match to white oak or an aged floor. |
| White oak | Often has tan or brown undertones. Rift and quarter cuts can produce a different visual rhythm from familiar plainsawn oak. | Suitable products serve many regularly used rooms. Its species characteristics do not make an installed floor waterproof or exempt it from moisture controls. | Compare cut, grade, finish, and full color range. White oak is a species choice, not a guarantee of uniformity or a particular design style. |
| Maple | Typically offers a finer, quieter grain and light natural coloring, although mineral marks and board variation remain possible. | Hard maple can resist indentation well. A smooth, visually uniform surface may make scratches stand out despite the wood's hardness. | Identify the maple species. For site staining, approve a sample on the actual wood because color absorption can be uneven. |
| Hickory | Known for bold grain and potentially strong contrast between pale sapwood and darker heartwood. A small sample can understate the finished room's variation. | A comparatively hard domestic choice for buyers concerned about dents. Strong visual character can disguise minor wear but does not prevent damage. | Review several full boards and the product's environmental requirements, especially for wide-plank installations. |
| Birch | Often has fine grain and light coloring with warmer or darker sections. Appearance depends on the species and the manufacturer's selection. | Birch is not one universal hardness or price tier. Different birches can behave differently, so avoid treating the name alone as a low-traffic restriction. | Request the exact species and compare its dent resistance, finish, grade, and construction with alternatives at the same installed budget. |
| American black walnut | Rich brown heartwood can contrast with much lighter sapwood. Staining and the selected grade affect how much of that contrast remains visible. | Softer than common oak options, so buyers should be comfortable with developing impressions and character, particularly under concentrated loads. | View the expected sapwood range and discuss furniture protection. Imported woods marketed with walnut-like names may be different species. |
| American cherry | A fine-grained wood associated with warm reddish-brown tones that can deepen as the floor ages and receives light. | A softer domestic option suited to buyers who value its appearance and accept visible use. Covered and exposed areas may age differently. | Review an aged sample if available. Brazilian cherry is a different species and should not inherit American cherry's performance description. |
| Ash | Often light in tone with a pronounced, open grain that can provide a lively alternative to oak. | Appropriate products can work in active rooms, but the specific ash species, construction, and finish matter more than a broad marketing label. | Confirm species, current product availability, matching trim, and repair-stock options before making the room dependent on a particular collection. |
| Pine | A softwood used for wood flooring, often chosen for knots, warmth, and historic or rustic character. Heart pine and other pine products vary considerably. | Many pine floors show dents and impressions readily. That patina may suit the design, but it should be an intentional expectation. | Identify the species, grade, and whether the material is reclaimed. Inspect usable lengths, condition, and preparation needs rather than assuming a budget price. |
Compare both in the intended finish. Natural undertone, pore structure, grain, and the boards available can make the same stain look different. Neither an oak name nor a stain label establishes the final color. When extending an existing floor, identify the actual species before ordering a supposed match.
Bamboo is a grass made into flooring, rather than a hardwood tree species. Strip, strand-woven, and engineered products can behave differently. For bamboo and woods sold under broad or exotic trade names, verify the exact material, construction, sourcing documentation, hardness claims, moisture instructions, adhesives, and repair options. Do not assume a name proves sustainability or durability.
Three different kinds of performance
A hard species can still scratch, a tough coating cannot prevent every dent, and a low sheen can hide small marks without preventing them. Match the wood and finish to how the household will use the floor.
The Janka test measures resistance to pressing a steel ball into wood under specified conditions. It helps compare the indentation resistance of solid species; it does not directly rate scratch resistance, water protection, finish wear, or a complete engineered flooring assembly. Avoid selecting solely on the highest number.
Small furniture feet, dropped items, grit, and damaged shoe heels can concentrate force. Even a harder wood can dent under sufficient pressure. Compare the product's limits for furniture feet, office chairs, and wheeled equipment before choosing the construction. Pet nails can also mark a surface; no wood floor is claw-proof.
Matte and satin surfaces often make small scuffs and dust less conspicuous than a glossy, smooth, dark floor. That is an appearance difference, not proof of greater resistance. Compare the same color in more than one sheen under side lighting, and decide how much visible everyday marking you are comfortable with.
Wire brushing emphasizes grain; scraping and distressing create other surface effects. Texture can make everyday marks blend into the appearance, but grooves still need appropriate cleaning. A full sanding can remove factory texture, change bevels, or reveal a different look. Ask how the desired surface could be maintained or renewed later.
Further reading: NWFA explanation of hardness and durability.
Scale, rhythm & layout
Board width, the mix of lengths, direction, grain cut, edge treatment, and pattern change how the room reads. Review the layout across connected rooms, stairs, and doorways instead of choosing width from an isolated swatch.
Scroll across the table to compare every column.
| Common design group | Approximate examples | Visual effect | Project questions |
|---|---|---|---|
| Narrow strip | About 2¼ to 3¼ inches | More lines and a traditional rhythm; can relate to existing older floors. | Does the width and actual board profile match the retained floor? What is the mix of lengths? |
| Intermediate plank | About 4 to 5 inches | A broader grain view with a familiar scale in many rooms. | Compare full boards with the furniture and room width, not only a display panel. |
| Wide plank | About 6 to 7 inches | More grain and variation within each board, with fewer side joints. | How do the construction, fastening or adhesive plan, and humidity requirements suit the actual room? |
| Extra-wide plank | About 8 inches and wider | Large fields of grain and character become a prominent design feature. | Review dimensional stability, substrate flatness, attachment instructions, room conditions, and the full color range. |
These are illustrative design groupings, not universal industry grades or installation approvals. Wider boards can make movement more noticeable, especially in solid wood. Engineered construction can improve stability, but wide engineered boards still need the site conditions and fitting method specified for the product.
Ask whether the product comes in fixed, mixed, or random lengths and what proportion of short boards is expected. Room geometry, support below, visual lines, and installation instructions influence direction. A pleasing stagger and distribution need planning; all boards pointing toward a window is not a universal rule.
Herringbone uses a staggered arrangement of rectangular pieces; chevron uses angled ends to create a continuous meeting line. The products, left/right pieces where needed, dimensions, layout, and joint system must support the intended pattern. Budget for centering, cuts, fitting time, and additional material rather than assuming any plank can make any pattern.
How lumber is cut relative to the growth rings affects grain appearance and movement. Plain-sawn oak often shows cathedral shapes; quarter-sawn oak can show ray fleck; rift-sawn selections often emphasize straighter grain. Ask what mix the actual product permits. Sawn, sliced, and rotary-peeled engineered faces describe manufacturing choices, not interchangeable quality grades.
Square edges can create a more continuous surface, especially after appropriate onsite sanding. Microbevels and larger bevels outline individual boards and influence shadow and cleaning. Edge details may change after refinishing. Compare a full panel, and ask how the proposed transitions and stair parts coordinate with the selected edges.
Further reading: NWFA magazine explanation of engineered face manufacturing.
Set appearance expectations
A clear-looking floor and a knotty character floor can both be intentional choices. Grading describes the range of features and manufacturing allowances in a particular specification; it does not rank species hardness or promise longer service life.
Scroll across the table to compare every column.
| Grade language | What it commonly describes | What to ask before ordering |
|---|---|---|
| Clear or Select | A more restricted appearance range, often with fewer prominent natural characteristics under the applicable grading rules. | Which grading standard or manufacturer specification applies? What color range, grain, small marks, and lengths remain permitted? |
| No. 1 Common or No. 2 Common | A broader range of natural character, color, and other allowed features where these recognized grade names apply. | Review the actual species-specific rules and a large representative sample. Do not translate the number into a hardness or finish-quality score. |
| Character or Rustic | Manufacturer-defined collections that may emphasize knots, mineral streaks, checks, color contrast, or filled features. | What are the allowed size and frequency of features, the fill color, the board-length distribution, and the selection range? |
| Cabin, Utility, or Tavern | Terms that may include less selective sorting, shorter boards, or manufacturing imperfections, depending on the seller. | Get the written specification, installation selection allowance, return terms, and warranty. A low price can be offset by extra material and labor. |
Knots are part of the appearance decision. They mark where branches grew. Some products permit sound or filled knots as part of the design; acceptable size, frequency, fill, and other character vary. A loose or open feature should be assessed against the product specification before installation. Do not assume every hole or damaged board is acceptable because the carton says “rustic.”
Further reading: NWFA wood flooring types and grade context.
Approve a range, not one board
Heartwood and sapwood, species, grain cut, minerals, grade, stain, and light create variation. A floor can change color with age and exposure, so the sample and the completed room will never be perfectly identical.
View the range in daylight and evening light, beside cabinets, paint, furniture, and adjoining floors. A small sample may omit the darkest, lightest, or most knotty pieces allowed in the collection. Ask for full-room photographs and representative boards, then decide whether the whole range fits your expectations.
Low, medium, high, and extreme variation are not one universal scale across every wood-flooring brand. Ask what those terms mean for the chosen style and grade. Blending boards from appropriate cartons can distribute the permitted range, but cannot turn a high-contrast product into a uniform floor.
Species, grain, preparation, and natural tone affect color uptake. Maple, birch, oak, and other woods can respond differently to the same stain. A printed color card or another species is not a reliable final sample. For site finishing, approve the complete color and finish system on representative wood before the full area is treated.
Light exposure and aging can change the wood and finish, sometimes differently beneath furniture or rugs. A replacement board or extension can look different from an older floor even with the same product name. Discuss blending and refinishing options without expecting an invisible match.
Further reading: Bruce explanations of natural color change and damage.
Read the product sheet
Overall thickness, top-layer thickness, species, grade, joint system, finish, and approved use answer different questions. Keep the written specifications beside your samples so one headline feature does not dominate the decision.
Scroll across the table to compare every column.
| Specification | What it means | How to compare it |
|---|---|---|
| Real wood face / wear layer | The wood surface above the core in engineered flooring; distinct from the protective finish coating. | Ask for its thickness and refinishing guidance. Remaining wood, texture, previous sanding, and condition determine renewal options; a measurement alone cannot promise a number of sandings. |
| Total plank thickness | The depth of the complete board, including the core or structural profile. | Useful for door clearance, stairs, transitions, and fastening requirements. A thicker engineered board can still have a thin wood face, so compare both measurements separately. |
| Plank width | The visible width of each board, affecting the number of seams and the scale of the floor. | Wider solid boards can show more moisture-related movement per board. Compare the approved installation and environmental requirements alongside the desired appearance, rather than treating width as a quality score. |
| Board lengths | Products may contain fixed lengths, random lengths, or a stated range with varying proportions. | Ask about typical lengths and short-board content, not only the longest advertised plank. Length distribution changes the number of end joints, layout, and overall visual rhythm. |
| Saw cut and face production | Plainsawn, rift, and quarter cuts describe grain orientation. Sawn, sliced, and rotary-peeled describe ways engineered faces are produced. | These affect grain appearance and construction choices. Review actual boards and product specifications; neither a particular cutting method nor a veneer label establishes the whole floor's quality. |
| Appearance grade | A specification for permitted natural characteristics such as knots, streaks, and color differences. | Clearer grades are not inherently stronger. Character, Rustic, Cabin, and similar names can be manufacturer-defined; confirm permitted features, manufacturing tolerances, usable lengths, and exclusions. |
| Color range and character | The expected variation between boards, including sapwood, heartwood, filled knots, and mineral markings. | Review a spread of full boards under home lighting. Carton blending helps distribute contrast but cannot make a deliberately varied product uniform or prevent natural aging. |
| Core and joint construction | Engineered flooring combines its wood face, supporting layers, bonding system, and tongue-and-groove or locking profile. | Identify core material and approved methods. Layer count by itself is not a durability ranking, and a locking joint does not authorize installation over an uneven or damp substrate. |
| Edges and surface texture | Square or beveled edges define board outlines; brushing, scraping, and distressing change the surface. | Feel and inspect a full sample. Texture may disguise small marks while changing cleaning and renewal expectations. Full sanding can alter bevels or remove the original surface treatment. |
| Factory or site finishing | Describes where the finish is applied, independently of solid or engineered construction. | Factory-finished boards reduce finishing work in the home. Site finishing offers color and blending choices with additional project time. Confirm availability, edge appearance, and the actual return-to-use schedule. |
| Finish system and sheen | The protective surface treatment and its gloss level; stain supplies color and is a separate consideration. | Compare cleaning and recoating requirements for the actual coating or oil system. Matte finishes can make marks less visible, but lower sheen does not make the wood harder or scratch-proof. |
| Approved installation system | The permitted combination of site, subfloor, attachment method, adhesive or underlayment, and environmental conditions. | Request written approval for the actual application, including below-grade locations, radiant heat, or existing flooring. A suitable board can still fail when its supporting system falls outside those requirements. |
Ask for the exact model, color, dimensions, installation guide, care guide, and warranty version. A shared brand or collection name does not guarantee identical construction or permissions. If refinishing matters to your long-term plan, ask for a written statement about that exact product and an explanation of the limits.
Match the real conditions
Consider where the room sits relative to the ground, what is underneath, traffic and pets, water exposure, heating, and how consistently the home is conditioned. Construction alone does not approve a product for the space.
Scroll across the table to compare every column.
| Room or situation | Useful starting direction | Conditions to verify |
|---|---|---|
| Living and family rooms | Compare dent resistance, finish maintenance, and how much everyday wear you want the grain and texture to disguise. Consider pets, rolling furniture, and routes from exterior doors. | Review several boards, furniture protection, entry mats, and the full floor layout. Large connected rooms may require additional movement planning or transitions. |
| Bedrooms and quieter rooms | Appearance and underfoot preference may outweigh maximum indentation resistance. Softer species remain an option when their likely patina suits the room. | Check bed and furniture loads, rolling chairs, adjoining-floor heights, and sunlight. A quiet bedroom used as a home office can still have concentrated wear. |
| Hallways and stairs | Narrow traffic paths, grit, and stair edges deserve close attention. Choose compatible stair components and an appropriate installed surface, not just a matching plank color. | Confirm tread and nosing details, attachment requirements, transitions, and stair dimensions with the installer. A floating plank system does not mean stair pieces can be left floating. |
| Kitchens and dining areas | Wood can suit approved applications where spills are removed promptly and leaks are addressed. Consider appliance movement, chair legs, food residue, and the likelihood of standing water. | Read water-related exclusions and cabinet requirements. Plan dishwasher clearance, refrigerator protection, and access for appliance replacement before settling the finished floor height. |
| Bathrooms, laundry, and wet entries | Repeated wetting, plumbing leaks, and trapped moisture can make these difficult applications. Dimensional stability alone is not evidence that an engineered floor suits the room. | Require explicit product approval and the complete installation details. Where frequent water exposure is expected, compare a flooring category designed for those conditions. |
| Basements and concrete slabs | Consider an engineered product specifically approved for the grade level and slab system. A finished or walkout basement may still be below grade. | Document moisture testing, water history, substrate preparation, and compatible vapor control. A dry-looking slab or a new underlayment does not establish an acceptable installation site. |
| Condos and upstairs rooms | Compare sound requirements, finished height, and the permitted attachment method before choosing boards. Floating, bonded, and fastened floors can have different sound and underfoot characteristics. | Obtain building approval for the complete tested floor assembly. An underlayment's advertised sound number alone may not satisfy the association's requirements for this building. |
| Rooms with radiant heating | Use a product approved for the specific heating system. Species, construction, thickness, attachment, and heat distribution all affect compatibility. | Confirm the commissioning process, operating limits, moisture conditions, and restrictions on rugs or other heat-trapping coverings. Engineered construction does not make every product radiant-compatible. |
A finished or walkout basement may still be below grade. Traditional solid hardwood is commonly restricted there; engineered products need explicit approval. Radiant suitability depends on the species, width, construction, heating assembly, and operating limits. Engineered construction alone does not approve either application.
Attachment, underlayment, supporting structure, and the room all influence sound and feel. Floating does not mean poor quality or the lowest installed cost. Condo requirements need evidence for the proposed floor-and-ceiling assembly; an isolated pad rating is not a promise for the completed room.
For a kitchen, consider appliance leaks, sink and dishwasher use, and how promptly spills are handled. For frequent wet cleaning, standing water, or uncontrolled moisture, compare tile or a vinyl product approved for the conditions. Each alternative still needs its own preparation and water-management plan.
Four sources to consider
A dry-looking surface does not tell you the moisture condition of the wood or the structure beneath it. Separate indoor relative humidity, moisture within materials, moisture arriving from below, and spills or leaks from above.
As surrounding humidity rises, wood generally gains moisture and expands; as it falls, wood loses moisture and shrinks. Movement is usually greater across the grain and board width than along the length. This is why a floor needs both installation clearances and steady conditions throughout the year.
Scroll across the table to compare every column.
| Moisture source | Why it matters | What belongs in the plan |
|---|---|---|
| Air in the room | Wood exchanges moisture with surrounding air. Heating, summer humidity, and an unconditioned home can change that balance. | Confirm that the home can meet the product's temperature and humidity requirements through occupied and vacant periods. |
| The flooring itself | Boards can arrive at a moisture condition that differs from the prepared home or wood subfloor. | The flooring and site must qualify together; delivery time alone does not establish suitability. |
| The substrate and space below | Concrete, damp framing, crawl spaces, and moisture pathways below the floor can affect the installation. | Substrate moisture can limit the flooring and attachment systems available even when the room looks dry. |
| Water from above | Spills, appliance failures, plumbing leaks, wet shoes, and repeated wet cleaning can reach joints and edges. | Compare the written exposure limits with actual room use. Engineered construction or a water-resistance claim is not a flood guarantee. |
Winter heating can dry indoor air; humid summer weather can increase it. Ask how the home will stay within the selected floor's written limits through both seasons, including when vacant. Room-air conditions and wood or substrate moisture are separate approval criteria. No single humidity number covers every construction and manufacturer.
Some products offer enhanced water protection with specified installation details and limits. Confirm which exposures, duration, joints, perimeter conditions, and rooms the promise covers, and whether damage below the flooring is excluded. A topical spill claim does not approve a damp slab, eliminate humidity requirements, or promise recovery after flooding.
Do not choose a floor as a way to conceal an unresolved moisture source. If there is a history of leaks, standing water, musty conditions, or seasonal dampness, include that history in the first conversation and have the site assessed before materials are ordered.
Further reading: NWFA installation guidance on site and moisture conditions.
Plan the work with our Hardwood Installation service. Review installation scope and methods, then use the preparation checklist before installation day.
Compare long-term options
Solid and engineered products differ in usable surface wood, finish compatibility, and repair access. Neither total board thickness nor a face-layer measurement guarantees a number of future sandings.
Wood above joints and fasteners, engineered face thickness, factory texture, and the existing floor's condition limit renewal. Full sanding can change bevels, brushing, and other original surface details. Compare the exact product's written refinishing guidance before buying.
The finish determines which renewal options are available. Local replacement or a weave-in extension also depends on attachment, board dimensions, species, grade, and matching material. New wood may remain visibly different from an aged floor.
For assessment, recoating, refinishing, and repair guidance, see Hardwood Care & Maintenance.
Further reading: NWFA engineered-floor refinishability program and its scope.
Find cleaning, protection, and help with common problems in our Hardwood Care & Maintenance guide.
Compare the complete project
Two quotes are comparable when they identify the same flooring, preparation, installation, finishing, and responsibilities. Material price per square foot is only one part of the cost, and warranty years do not predict service life.
Identify the exact style, species, construction, grade, color, dimensions, and finish. Distinguish measured room area from order quantity: layout, board lengths, pattern, cuts, and permitted sorting affect how much is needed. Do not apply one waste percentage to every project. Include matching stair parts, trim, transitions, and any spare material in the comparison.
Confirm removal and disposal, furniture handling, substrate repairs, flattening, fastener work, moisture testing, and any approved mitigation. Old finishes, adhesives, or contamination can change the work needed. Ask how discoveries after removal will be documented, approved, and priced. A budget that assumes a perfect hidden substrate may change once it is exposed.
Include the approved attachment system, underlayment where allowed, adhesive, pattern fitting, stair work, doors, base or shoe molding, and transitions. For site finishing, identify stain sampling, sanding, dust-control arrangements, finish products, coat schedule, and return-to-use instructions. Moving or temporary accommodation costs may matter even when they are outside the flooring quote.
Consider humidity management, cleaning, maintenance coats, repair access, and the product's realistic renewal options. A lower material price may suit a short-term plan; a floor with useful refinishing potential may suit another household. Neither solid nor engineered automatically delivers better resale value or a guaranteed lifespan. Match the investment to the actual home and priorities.
Scroll across the table to compare every column.
| Coverage area | Details to compare | Question to ask |
|---|---|---|
| Manufacturing and structure | Covered defects, inspection and claim procedures, permitted locations, and any structural or bonding terms. | Which conditions qualify, and who determines whether the cause is product, installation, or site related? |
| Finish wear | Defined wear-through, required maintenance, traffic and room restrictions, and separate treatment of scratches or dents. | Does the finish warranty address actual wear-through only, and what appearance changes are excluded? |
| Moisture and the environment | Humidity limits, water-claim conditions, substrate requirements, and the responsibilities for testing and maintenance. | What records establish compliance, and does any water protection cover only the surface rather than the building below? |
| Installation and remedy | Workmanship terms, labor and removal, prorating, product availability, transferability, and reporting deadlines. | Would a valid claim pay for material, labor, trim, furniture moving, and disposal, or only some of those items? |
Keep the invoice, carton labels, product and color codes, installation and moisture records, care instructions, warranty version, coating details if site finished, and maintenance history. A product warranty, a finish warranty, and an installer's workmanship warranty are separate promises with their own terms.
Further reading: Bruce example of coverage, exclusions, and warranty responsibilities.
Take this to the showroom
Bring room photos, a rough sketch, and a sample of any wood you hope to match. The complete product and project plan should explain why each candidate fits.
Discuss your hardwood projectSee the decisions in real homes
These documented Connecticut projects show solid wood installation, engineered wood installation, and repair followed by refinishing. Their methods and timelines describe those jobs, not a universal specification for another home.
West Hartford · Solid red oak
Approximately 405 square feet of Somerset Natural Red Oak installed across the living and family rooms, with delivery and acclimation included in the recorded project plan.
View project detailsColchester · Engineered oak
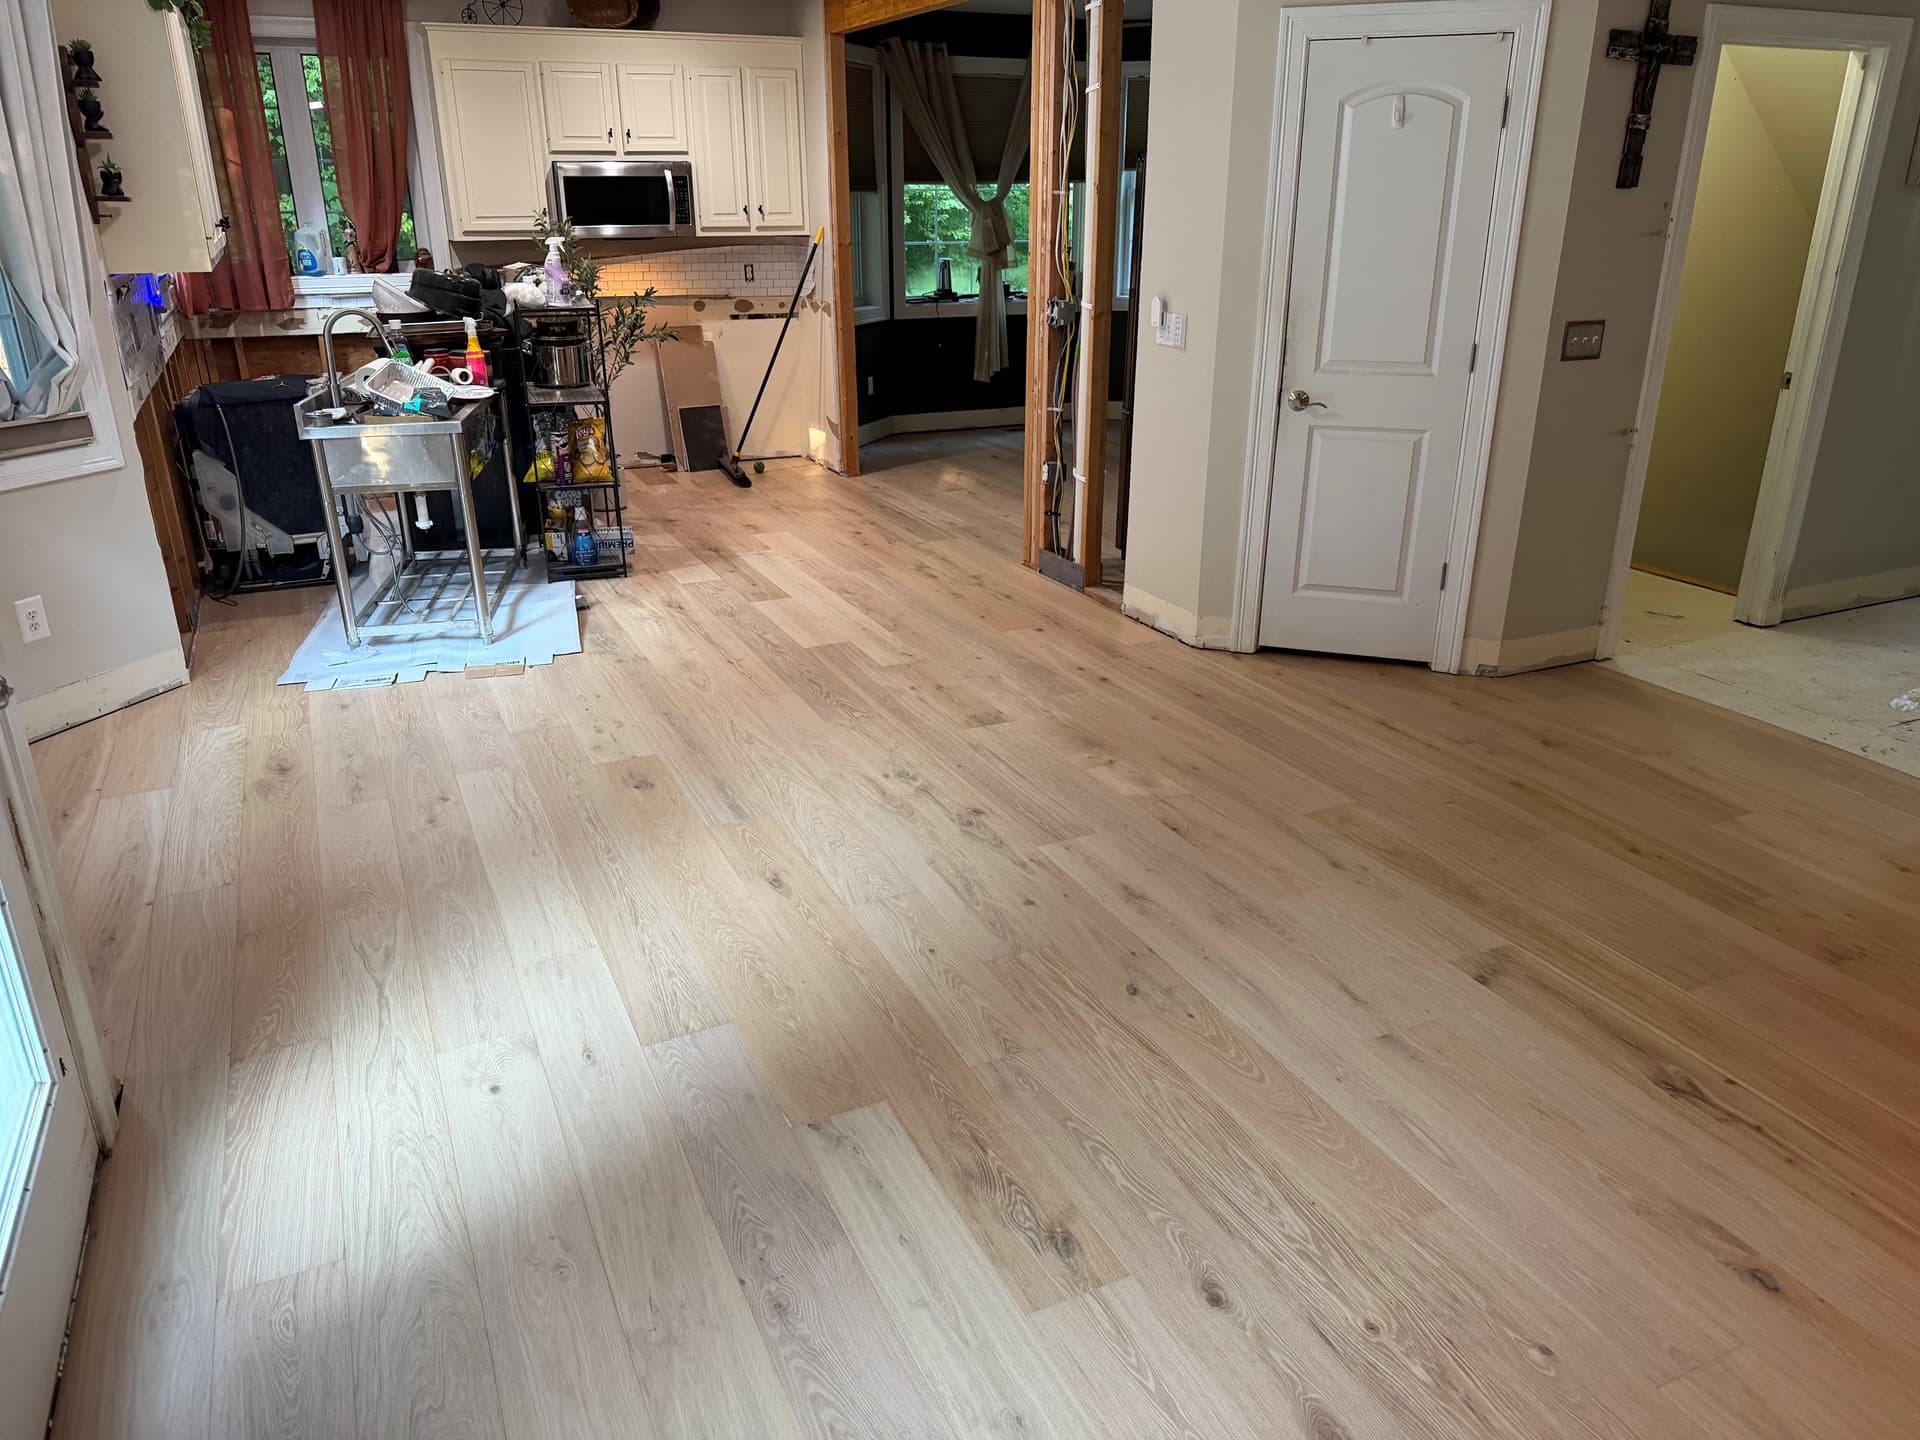
The main-level scope included 947 square feet of Skyline Plank Wheatfield Oak engineered hardwood, with reducers and quarter-round coordinated alongside other flooring work.
View project details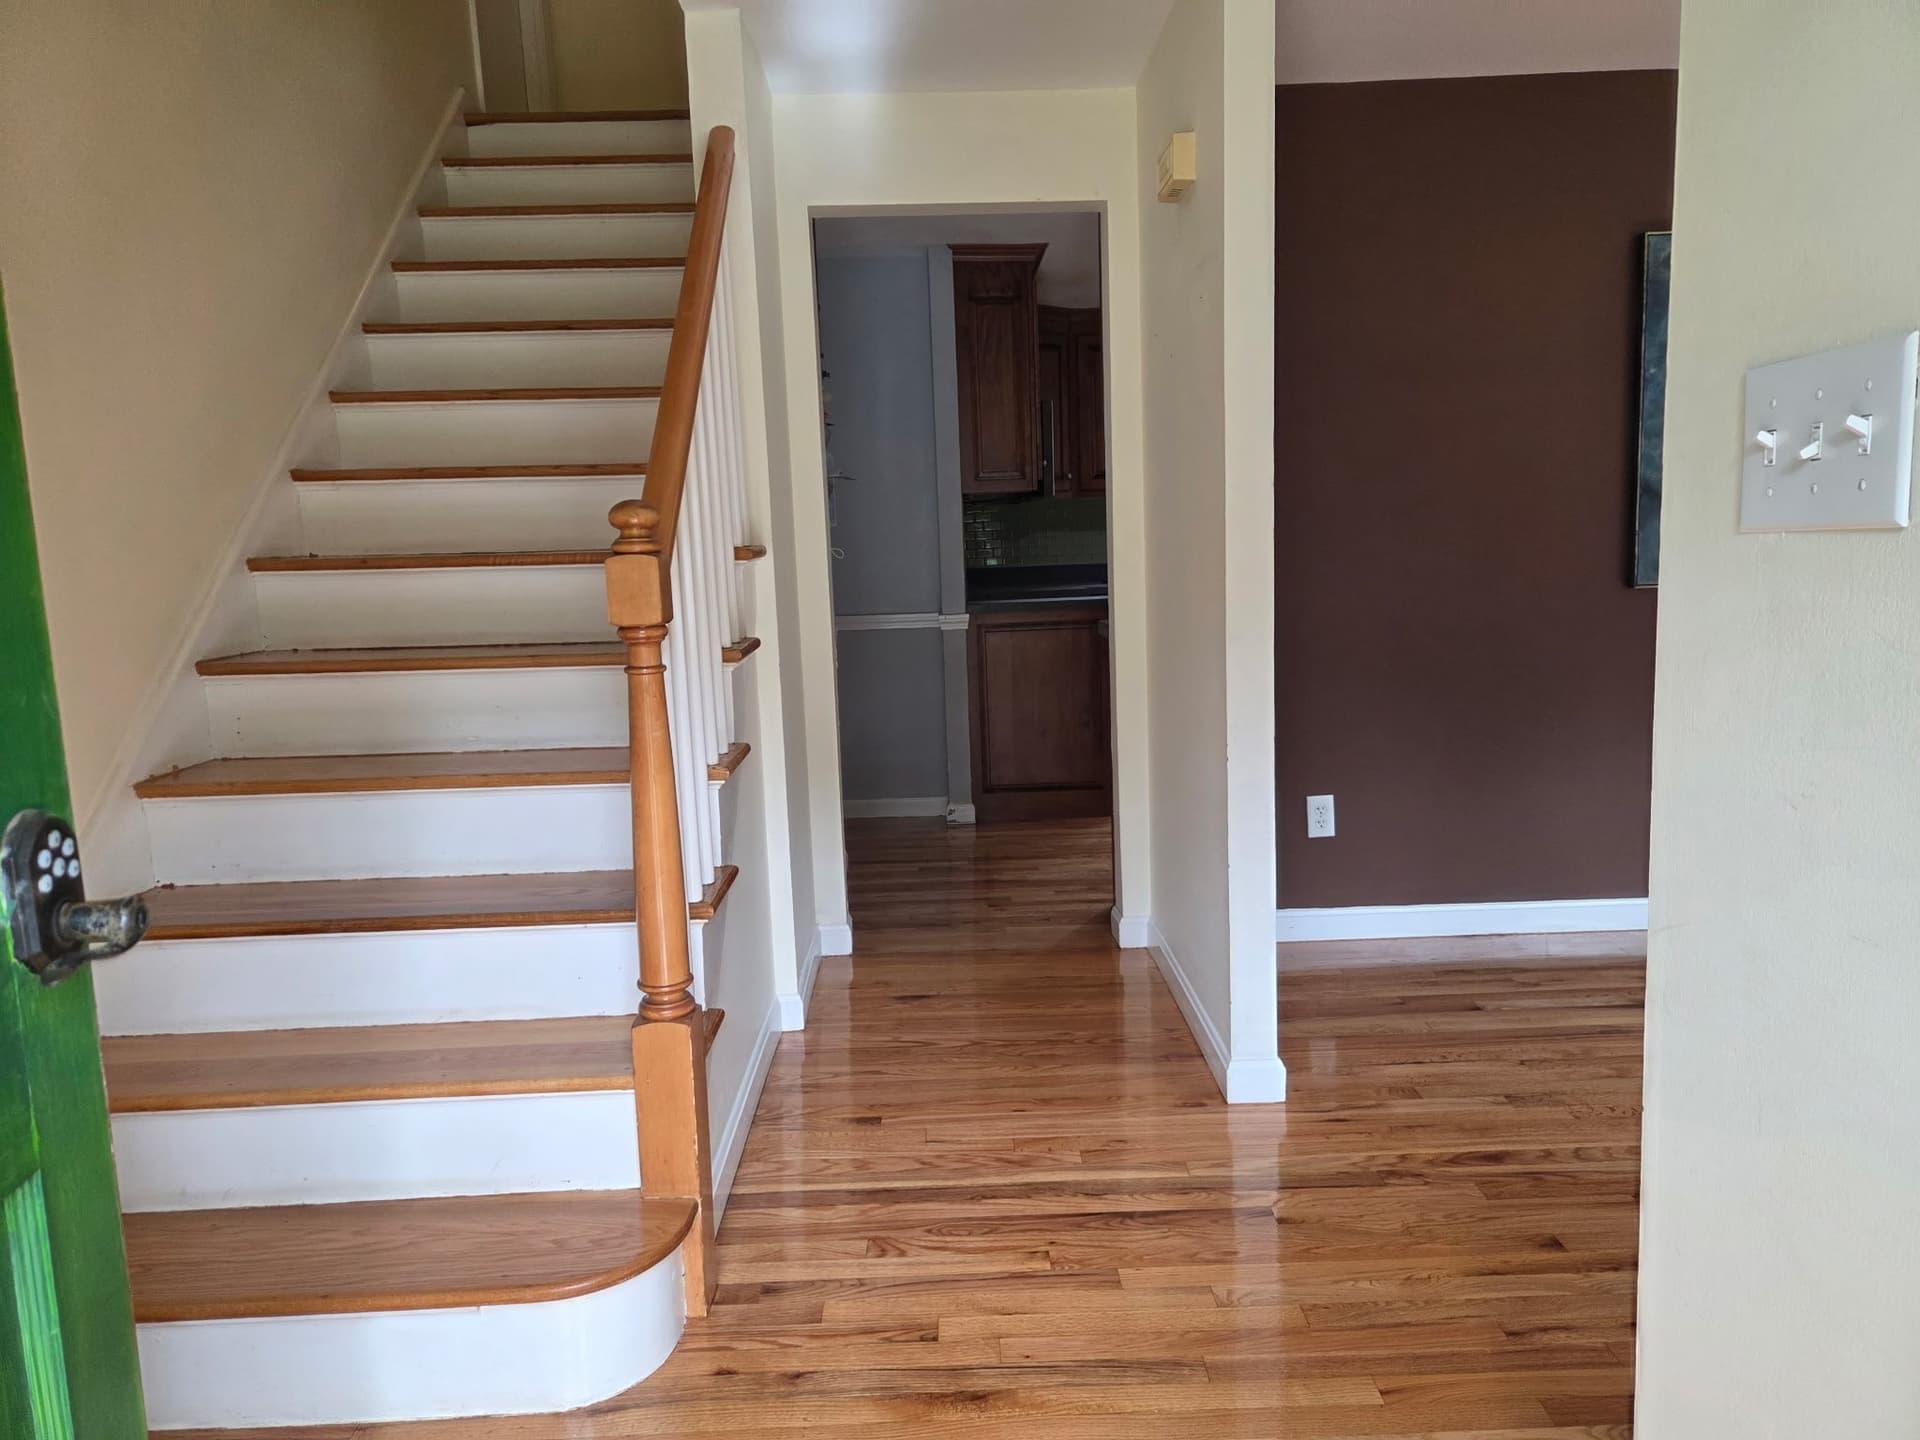
Ellington · Repair and renewal
A 150-square-foot red oak repair was followed by sanding, staining, and refinishing across 581 square feet of new and existing flooring, including the project stairs.
View project detailsFor a smaller repair example, see the Colchester engineered-hardwood floor-outlet repair. The Simsbury red oak weave repair shows new unfinished boards fitted into retained flooring before the finishing stage.
Common buying questions
Open a question for a quick answer, then use the guide to compare the written details of the actual products on your shortlist.
Yes. Engineered hardwood has a real wood surface bonded to a supporting core, which may use wood layers or a wood composite. Its grain and natural variation come from wood, rather than a printed image. Compare the face layer, core, finish, and installation approvals; the word engineered alone does not define quality.
Start with the room, subfloor, moisture conditions, and desired plank width. Solid can offer substantial renewal potential in suitable environments; engineered generally adds stability and installation flexibility. Then compare the actual products' usable surface wood, finish, maintenance, and price. Neither construction is automatically the longer-lasting or better choice for every home.
Consider indentation resistance, scratch visibility, finish maintenance, and your tolerance for natural wear together. Janka hardness describes indentation resistance of the species; it does not measure finish scratching or make an engineered plank damage-proof. No species is pet-proof.
Usually it means a different visual selection, such as fewer knots or less color contrast. Properly manufactured common-grade flooring can be serviceable without looking like Clear or Select. Manufacturer-defined Character, Cabin, or Utility categories need closer review because permitted features, lengths, defects, and exclusions may differ. Approve the actual product's range rather than its name.
A small sample shows only part of a natural material's range. Sapwood, heartwood, knots, grain, stain response, and room lighting all change the appearance. Ask to see several full boards before ordering and agree on layout expectations before installation. Blending cartons distributes the available colors; it cannot remove the product's intended variation.
Some products can; others have a face too thin for full sanding. A professional must evaluate remaining wood, previous sanding, flatness, damage, and the manufacturer's guidance. Do not infer refinishing capacity from total plank thickness. Sanding also can alter brushing, scraped texture, bevels, or color treatments, so renewal may change the original design.
They solve different project needs. Factory finishing reduces sanding and coating work in the home and offers a defined product appearance. Site finishing allows more control over color and blending with existing floors, with additional preparation and drying time. Either can involve solid or engineered wood. Compare the actual finish system, workmanship, and renewal options.
Only when the exact product and installation system approve the location. Traditional solid flooring commonly excludes below-grade use; selected engineered products permit it. Concrete still needs specified moisture testing and preparation. A walkout basement is not automatically above grade, and floating installation does not bypass moisture requirements. Resolve leaks and drainage problems before installation.
Wood changes dimension as its moisture content changes, so some seasonal joint movement can occur. The hidden perimeter clearance provides room for future movement and is covered by trim. Those are separate features. Both expected seasonal movement and required installation clearances belong in the product and layout discussion before purchase.
Sometimes, but the existing floor must be an approved, sound base within the new product's requirements. Check attachment, flatness, moisture, finished height, and compatibility with adhesive or underlayment. Old flooring can conceal problems, and extra cushion will not correct them. Include removal or preparation alternatives in the estimate if the existing assembly cannot qualify.
Wood and finishes can change with light and age; the direction and amount vary by species and product. Rugs or furniture may leave differently aged areas beneath them. New or stored replacement boards may not immediately match an aged floor, which matters when comparing future repair options.
Check whether the home can stay within the product's required conditions throughout the year, including vacancies. Engineered construction does not remove environmental limits. Heating shutdowns, humid summers, or intermittent conditioning can change the wood's moisture balance. Obtain written suitability for the actual occupancy pattern and establish how conditions will be maintained before choosing the floor.
Bamboo is a grass-based flooring material with product-specific construction and performance. Exotic wood is a broad sales category, not a hardness, stability, or quality rating. Identify the exact material or species, sourcing information, finish, and installation limits. Compare actual samples and renewal guidance rather than assuming either label means more durable or more sustainable.
Specify the product, quantity and layout allowance, preparation, moisture testing, installation system, trim, stairs, furniture handling, removal, and finish work. Separate material and labor coverage. Ask about exclusions for dents, water, sunlight, and environmental conditions, plus claim records and remedies. For site finishing or adhesives, get separate guidance for walking, furniture, rugs, and full use.
Your next step
Explore hardwood styles, compare full boards in our Newington showroom, and discuss the floor underneath, the household schedule, and the look you want. A professional measure and site review turn a shortlist into a complete plan.
Reviewed by Floors Now
Our hardwood selection material is supported by the National Wood Flooring Association, its consumer education site WoodFloors.org, and product-specific manufacturer information. References appear beside the relevant sections. Local examples link to the published Floors Now project records.
Manufacturer examples explain the distinctions to look for; their features and instructions apply to the identified products. Confirm the current specification, installation instructions, care guide, and warranty for the exact flooring and finish before ordering. An onsite assessment and professional measure complete the project plan.
Back to topFlooring Advice
Focused answers for the questions that need more room than a buyer's guide.
Installation planning · 6 min read
Learn what belongs in a Connecticut hardwood flooring quote, why square footage is only the starting point, and how to compare estimates fairly.
Read the guideCare and maintenance · 6 min read
A finish-aware hardwood care plan for dust, grit, spills, furniture, rugs, sunlight, humidity, cleaning, recoating, and refinishing.
Read the guideChoosing a floor · 6 min read
Choose hardwood in the right order: construction and room fit first, then species, grade, color, finish, sheen, width, and board variation.
Read the guideColor and design · 6 min read
Plan hardwood across connected rooms using sightlines, board direction, width, tone, variation, sheen, transitions, daylight, and room conditions.
Read the guideYour hardwood project
Share your rooms, existing flooring, and whether you are considering new hardwood, a repair, or refinishing. Photos help; a finished plan is not required.