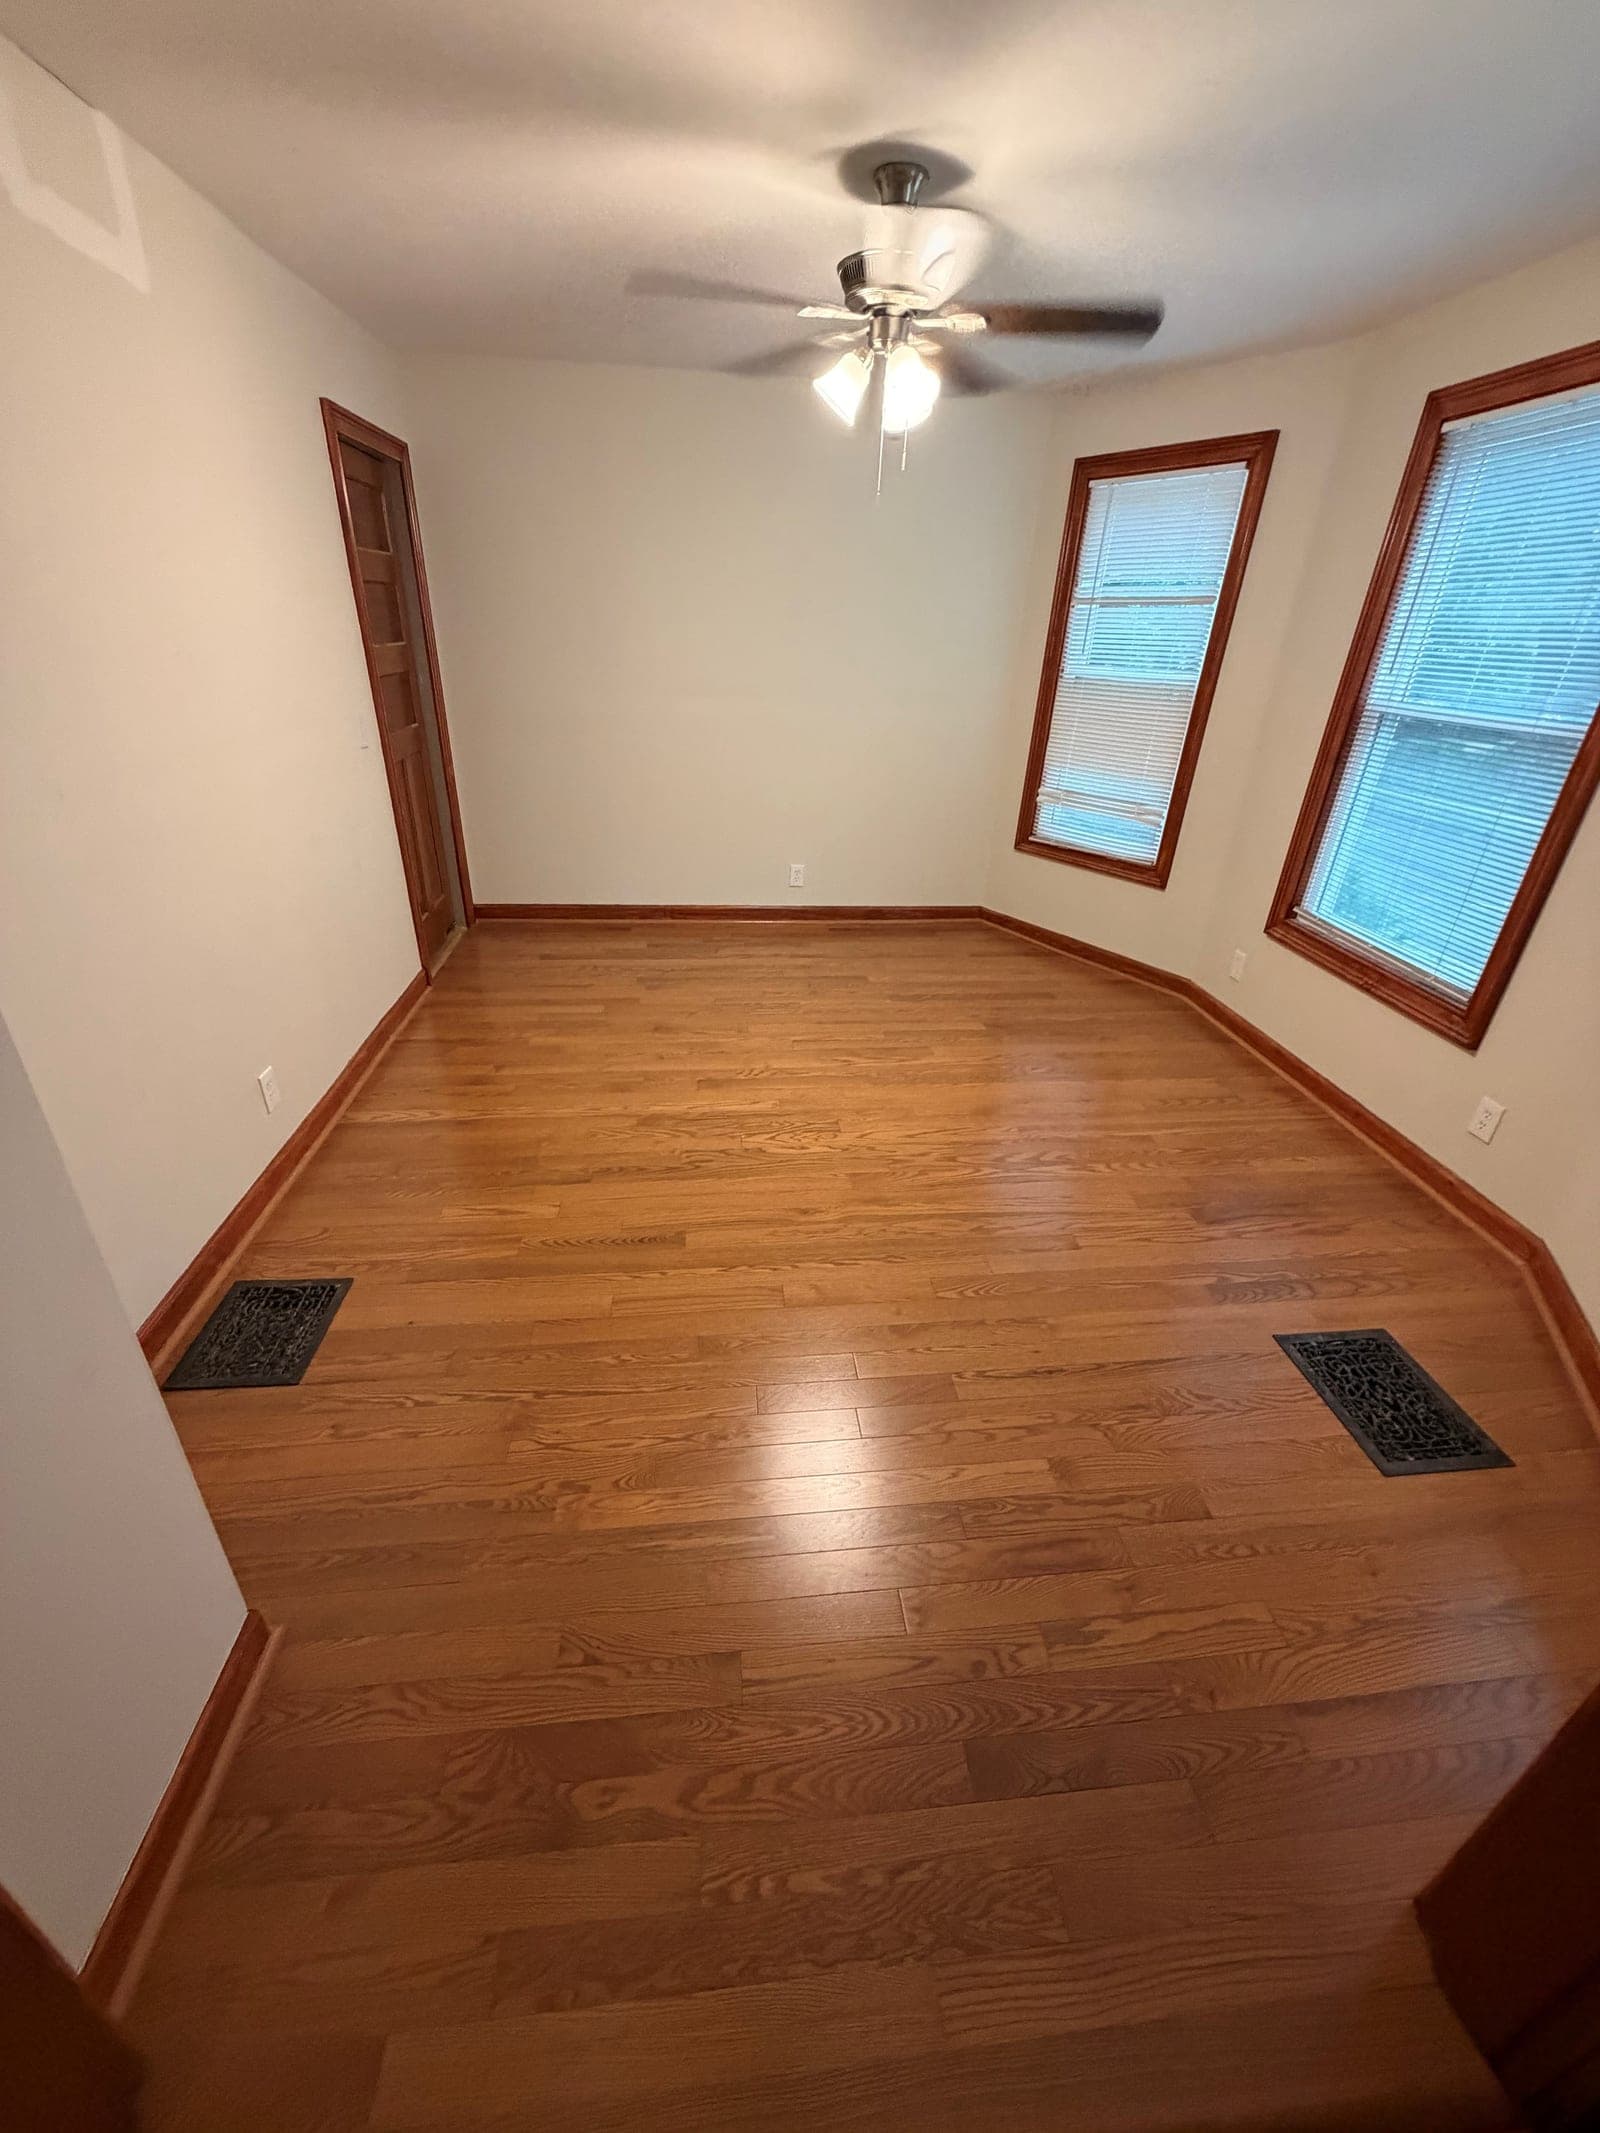
The homeowners wanted new solid hardwood in a pre-1900 West Hartford home, but after the existing hardwood was removed and disposed of, the exposed subfloor was far too uneven for a direct installation. Solid hardwood needs a flat, stable surface beneath it — install over an uneven assembly and the boards won't sit level, which shows up as gaps, movement, and an uneven finish.
Rather than forcing the new floor onto the old assembly, the team added 3/4-inch plywood to build up the floor, improve the installation surface, and add support beneath the finished flooring — then installed Appalachian Signature Collection Red Oak Excel Honey solid hardwood across approximately 200 square feet. The preparation and installation stayed within one coordinated flooring scope and were completed in one full day.
Project overview
The goal, materials, and finished scope.
The homeowners wanted new solid hardwood in a pre-1900 West Hartford home, but the exposed subfloor was far too uneven for a direct installation. After removing and disposing of the existing hardwood, the team added 3/4-inch plywood to build up the floor, improve the installation surface, and provide added support beneath the new flooring. The preparation and installation stayed within one coordinated flooring scope on this project. Appalachian Signature Collection Red Oak Excel Honey solid hardwood was then installed across approximately 200 square feet. The work was completed in one full day.
Project facts
Completed
July 2026
Documented scope
Residential solid-hardwood replacement
Property type
Residential Home
Rooms
Residential living area
Flooring
Appalachian Signature Collection Red Oak Excel Honey solid hardwood
Project goal
Install new solid hardwood despite severe unevenness in the existing floor assembly
Project photography
The finished result.
Each image and caption identifies the portion of the verified project that is actually shown.
View 1.Completed solid red oak installation after extensive plywood subfloor preparation in West Hartford.
Scope of work
What we did, step by step.
Subfloor preparation came first in this older home.
1Removed and disposed of the existing hardwood
2Evaluated the exposed subfloor and confirmed it was too uneven for the planned solid hardwood
3Installed 3/4-inch plywood to build up the floor, improve flatness, and add support beneath the finished flooring
4Installed Appalachian Signature Collection Red Oak Excel Honey solid hardwood
Common questions
Questions homeowners ask about this kind of project.
Why add a layer of plywood instead of fixing the subfloor directly?
On this project the exposed subfloor was far too uneven for the planned solid hardwood, so we installed 3/4-inch plywood to build up the floor, improve flatness, and add support beneath the finished flooring. A new plywood layer creates a fresh, stable fastening surface when the old assembly can't be corrected on its own.
What is different about installing hardwood in a pre-1900 home?
Older homes often have floor assemblies that don't meet the flatness and stability a modern hardwood installation needs. In this pre-1900 home the exposed subfloor was too uneven for direct installation, so plywood preparation came first — the same evaluation happens on any older home before we commit to the installation plan.
Can subfloor prep and hardwood installation happen in the same day?
On this project, yes. The hardwood removal, plywood preparation, and installation of approximately 200 square feet of solid red oak were completed in one full workday as one coordinated flooring scope.
What hardwood was installed in this older home?
Appalachian Signature Collection Red Oak Excel Honey solid hardwood, installed across approximately 200 square feet of the residential living area after the plywood preparation.
Products and planning
Planning a similar flooring project?
Use these resources to compare the materials, preparation, and installation services involved in this project.
Plan a project like this West Hartford installation
Tell us about your rooms, flooring, and project goals.
Share the location, rooms, existing floors, materials you are considering, known preparation needs, and timing. Floors Now will review the details and follow up about the most practical next step.