
Hardwood · Installation planning
How Much Does Hardwood Flooring Cost to Install in Connecticut?
An honest hardwood price is a project total, not one tempting number per square foot. The product, room, existing floor, exposed subfloor, installation method, trim, transitions, and schedule all belong in the same estimate.
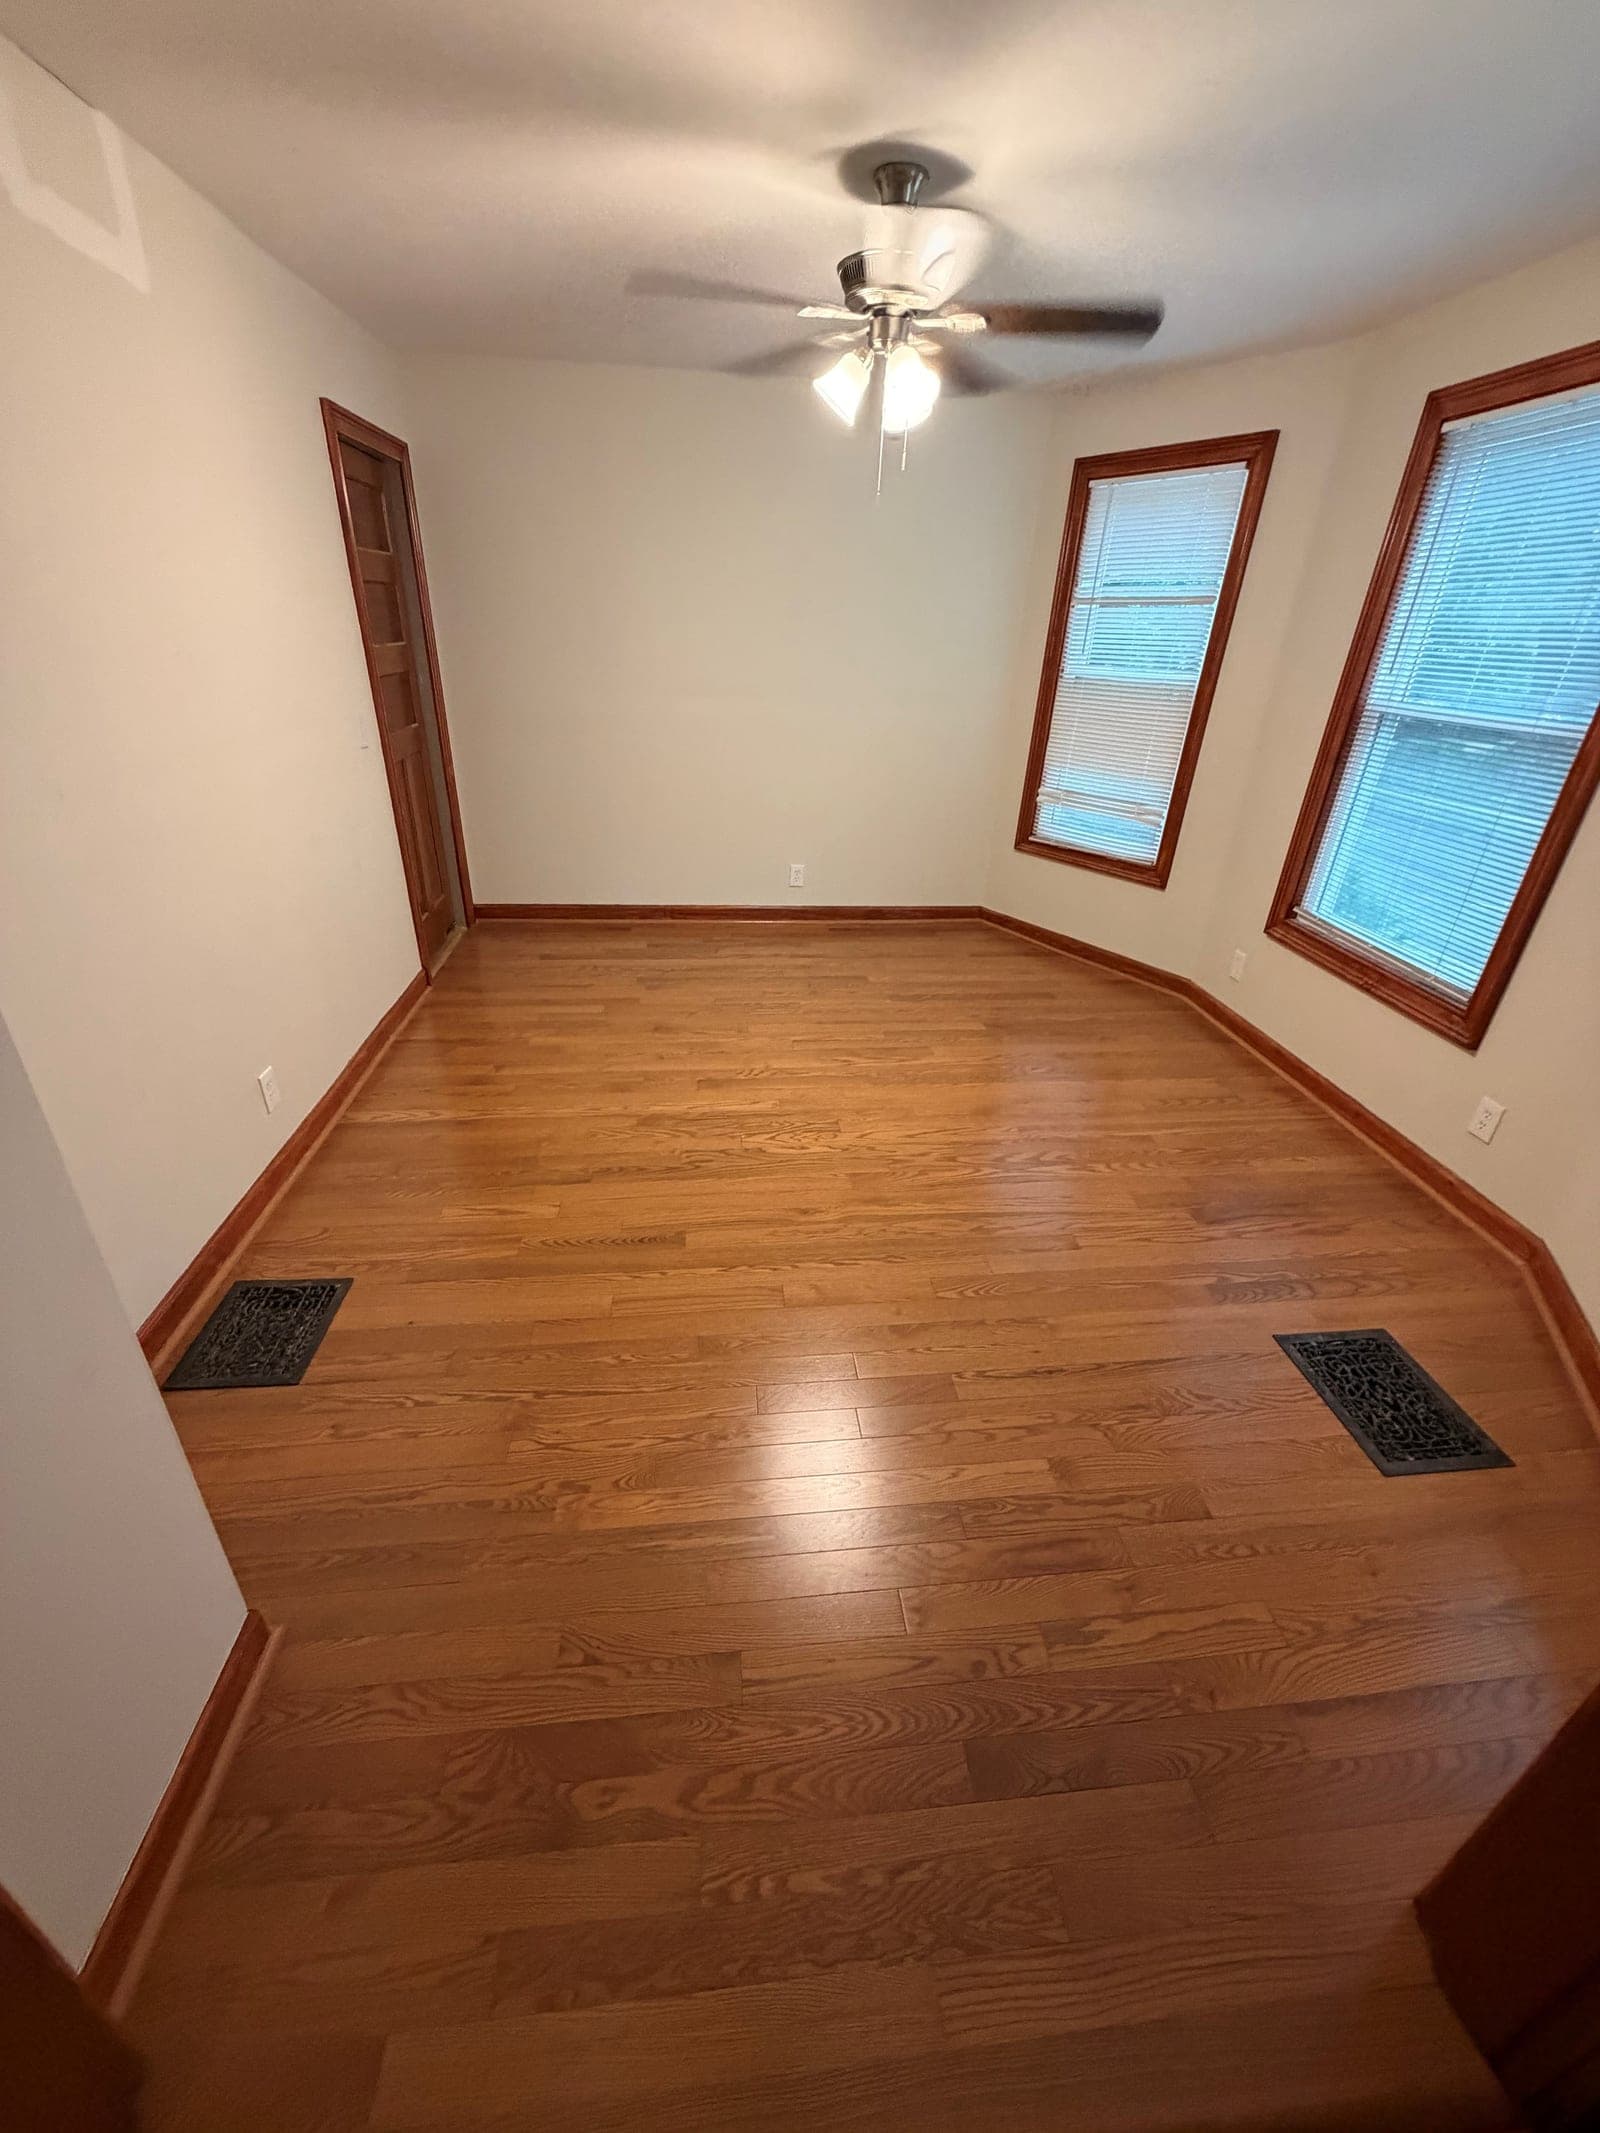
The short answer
There is no responsible universal price for installing hardwood in Connecticut. Two rooms with the same square footage can have very different totals if one is ready for a straightforward nail-down installation and the other needs old-floor removal, moisture investigation, plywood, height corrections, or detailed stair and transition work. The useful answer is an itemized written quote based on a site visit and the exact floor selected—not an undated internet average.
What matters most
- Use the measured area to begin the estimate, not to predict the final total by itself.
- Compare quotes only after confirming that they include the same product, preparation, installation, trim, transitions, removal, and cleanup.
- Keep allowances or unknown conditions visible instead of letting them disappear inside one vague labor number.
- The flooring manufacturer's installation instructions and warranty requirements control the final method and site limits.
Start with the whole job
Why a square-foot price cannot describe the project
Square footage tells us how much floor must be covered. It does not tell us what is under the current floor, whether the rooms are empty, how many doorways must be finished, or whether the selected wood can use the planned installation method. Those details turn a material quantity into a real scope of work.
The floor itself also changes the calculation. Solid and engineered hardwood are both real wood, but product thickness, board width, finish, packaging, approved location, installation method, and required extra material vary. Patterned layouts and rooms with many angles generally require more planning and cutting than a simple rectangular room.
Online averages often mix material-only pricing with installed totals, use different product quality levels, or omit removal and preparation. A current local quote makes the assumptions visible and gives the homeowner something specific to approve.
The cost drivers
What should be priced before work starts
A good estimate separates choices you control from conditions that must be investigated. That makes it easier to change the floor or scope without guessing what changed the total.
| Part of the job | What changes the scope | What to confirm |
|---|---|---|
| Hardwood material | Solid or engineered construction, species, grade, width, finish, packaging, and pattern | Exact manufacturer, collection, color, dimensions, quantity, and extra material |
| Installation | Nail, staple, glue, floating, or an approved combination; straight lay or pattern | The method is approved for both the product and the actual subfloor |
| Existing flooring | Carpet, tile, resilient flooring, hardwood, multiple layers, fasteners, and disposal access | What will be removed, what may remain, and who handles disposal |
| Subfloor and moisture | Loose panels, movement, uneven areas, damaged wood, slab moisture, crawlspaces, and floor height | Testing, preparation, and any work that cannot be known until removal |
| Edges and obstacles | Baseboards, quarter-round, doors, fireplaces, cabinets, stairs, vents, and adjoining floors | Which trim and transition pieces are included and whether painting is included |
| Job logistics | Furniture, appliances, occupied rooms, dust control, parking, delivery, access, and schedule | Homeowner responsibilities, work sequence, and when rooms can be used again |
Make uncertainty visible
Plan for what the existing floor may be hiding
Some conditions cannot be confirmed until furniture and the existing floor are removed. A quote should explain how hidden damage, extra layers, unsuitable panels, moisture, or unexpected height differences will be handled. It may include a clearly labeled allowance, unit price, or change-order process rather than pretending the risk does not exist.
That is especially important in older Connecticut homes, additions, and previously remodeled rooms. Different areas may have different subfloors or finished heights even when they look continuous from above. Any suspected hazardous material also needs an appropriate evaluation before it is disturbed; a flooring estimate is not a substitute for that assessment.
Real project: the preparation was part of the floor
In a pre-1900 West Hartford home, Floors Now removed the existing hardwood and found the exposed surface too uneven for the planned solid red oak. The scope added 3/4-inch plywood before approximately 200 square feet of new hardwood was installed. The room size alone could not have described that job.
Know what you are approving
What a useful written hardwood quote includes
The quote should identify the product and quantity, each room, removal and disposal, preparation that is known, installation method, moldings and transitions, furniture or appliance responsibilities, taxes, payment schedule, and any exclusions. If a product must be delivered before installation, the plan should also state how site conditions will be checked and who controls access and climate.
Ask whether leftover full boards will remain with you. A small amount of matching material can be valuable for a future localized repair because colors, dimensions, and collections can change. The appropriate extra quantity depends on room shape, board sizes, quality allowance, layout, and manufacturer guidance—not one rule for every floor.
Product identity
Manufacturer, collection, construction, species, grade, color, finish, width, thickness, and lot information where applicable.
Site work
Removal, disposal, moisture checks, preparation, delivery, acclimation or conditioning requirements, and installation.
Finished details
Baseboard or shoe molding, door work, stair noses, reducers, thresholds, vents, and transitions to neighboring floors.
Boundaries
What is excluded, how unknown conditions are priced, who moves belongings, and what happens if the site is not ready.
Compare like with like
How to evaluate two estimates without choosing by total alone
Put the estimates side by side and normalize them. One may include removal, plywood, transitions, delivery, and cleanup while another lists only material and installation. Check quantities as well as unit prices; a low material quantity can become a shortage or later change rather than a true saving.
Then compare the plan behind the numbers. Does the installer identify the subfloor? Is the intended installation method approved for the exact floor? Are moisture and room conditions addressed? Is natural variation reviewed before installation? Are warranty documents available? The better-defined scope is easier to budget and much easier to hold everyone to.
If you want to reduce the total, ask which optional choices can change without weakening the system. A different product, simpler layout, homeowner furniture preparation, or different trim plan may help. Skipping required moisture work or subfloor preparation is not a safe discount.
Plain-language answers
Common questions
Can I get an accurate hardwood estimate from room dimensions alone?
Dimensions can support an early material estimate, but an accurate installed quote also needs the selected product, existing floor, subfloor, moisture and climate conditions, room details, installation method, trim, transitions, access, and removal plan. A site visit is the safest way to confirm them.
Why is the ordered quantity larger than the measured floor area?
Boards must be cut, defects or unacceptable appearance may be set aside within applicable standards, and the layout must work around walls and openings. The needed extra varies with product, room shape, board lengths, pattern, and whether repair stock is retained.
Does engineered hardwood always cost less to install than solid hardwood?
No. Engineered construction can create different approved-location and installation options, but product price, subfloor, adhesive or fasteners, preparation, layout, and trim determine the actual total. Compare complete systems, not construction labels.
Can a contractor guarantee there will be no additional work after removal?
Only visible and tested conditions can be priced with certainty. A responsible quote should describe the likely scope and a clear process for documenting and approving genuinely hidden conditions before extra work proceeds.
Checked, not guessed
Sources and technical review
Reviewed on September 11, 2026 by Floors Now! flooring team, Connecticut flooring sales and installation team. The sources below support the general guidance. The instructions, room approvals, cleaner list, installation guide, and warranty for the exact product you buy always take priority.
- National Wood Flooring Association: Types of Wood Floors
Explains solid and engineered construction, board formats, species, grade, and saw cut in consumer-friendly terms.
- National Wood Flooring Association: 2025 Wood Flooring Installation Guidelines
Industry technical guidance for site conditions, moisture evaluation, subfloors, layout, and installation methods.
- Somerset Hardwood Flooring: Solid Hardwood Installation Guidelines
A manufacturer example showing how jobsite conditions, moisture records, acclimation, subfloor work, layout, and exact instructions affect an installation.
Keep planning
Hardwood Product Guide
Compare solid and engineered construction, appearance choices, rooms, installation, and care.
serviceHardwood Installation
See how product, subfloor, moisture, layout, fastening, trim, and transitions are planned together.
serviceSubfloor Preparation
Understand why stability, flatness, height, damage, and compatibility affect the finished floor.
projectWest Hartford Solid-Hardwood Project
See a real older-home installation where extensive plywood preparation became part of the scope.