Natural flooring, carefully planned

Hardwood Installation, planned around your space.

Installation planned around the wood, subfloor, moisture conditions, acclimation, and finish details.

Warm room with professionally installed hardwood flooring

A complete project

The details underneath the finished result.

Wood responds to its environment. Product construction, indoor conditions, subfloor, installation method, expansion space, and layout all need to work together for a stable, attractive hardwood floor.

We'll review the conditions, explain the scope, and help you understand the decisions before work begins.

Completed by Floors Now

See this work in real Connecticut spaces.

Review verified local projects, including the flooring involved, preparation, scope, and available finished photographs.

View All Projects
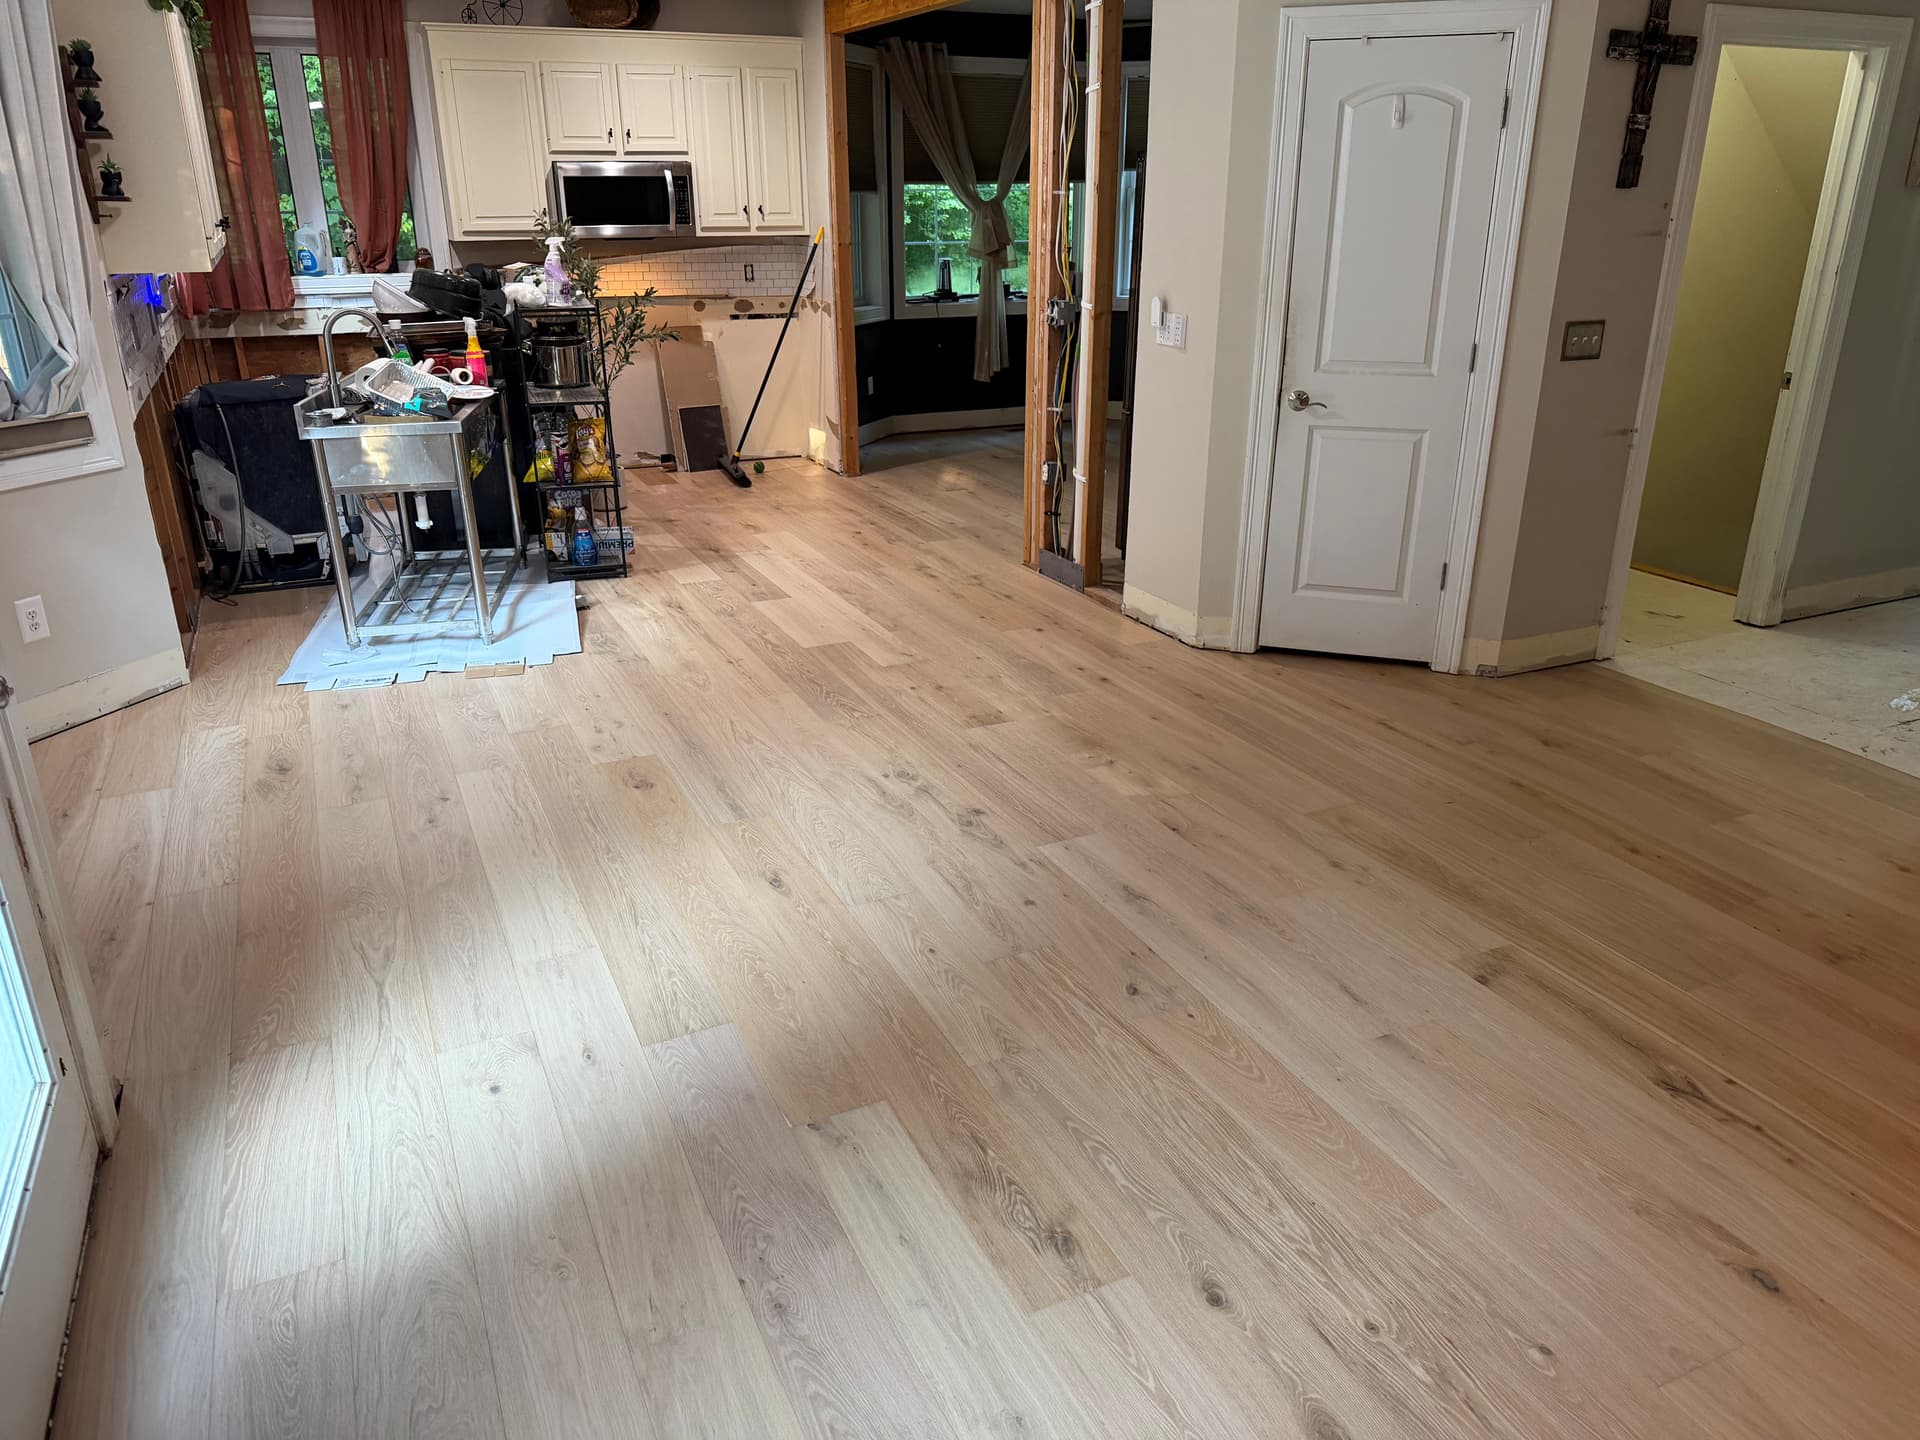
Skyline Plank Wheatfield Oak engineered hardwood installed across the main living areas of a Colchester home during renovation

Installation

August 2026Colchester, CT

1,937 Sq. Ft. of Hardwood, Tile, and LVP for a Residential Restoration

Skyline Plank Wheatfield Oak engineered hardwood; Daltile Choice Burrow Beige 12-by-24-inch ceramic tile; Karndean Golden Kent Ash floating LVP

Family room, kitchen, dining room, living room, den, entry, connecting area, and basement areas1,937 square feet total: 947 sq. ft. hardwood, 401 sq. ft. tile, and 589 sq. ft. LVP

1,937 sq. ft. installedThree flooring systemsThree-day flooring scope
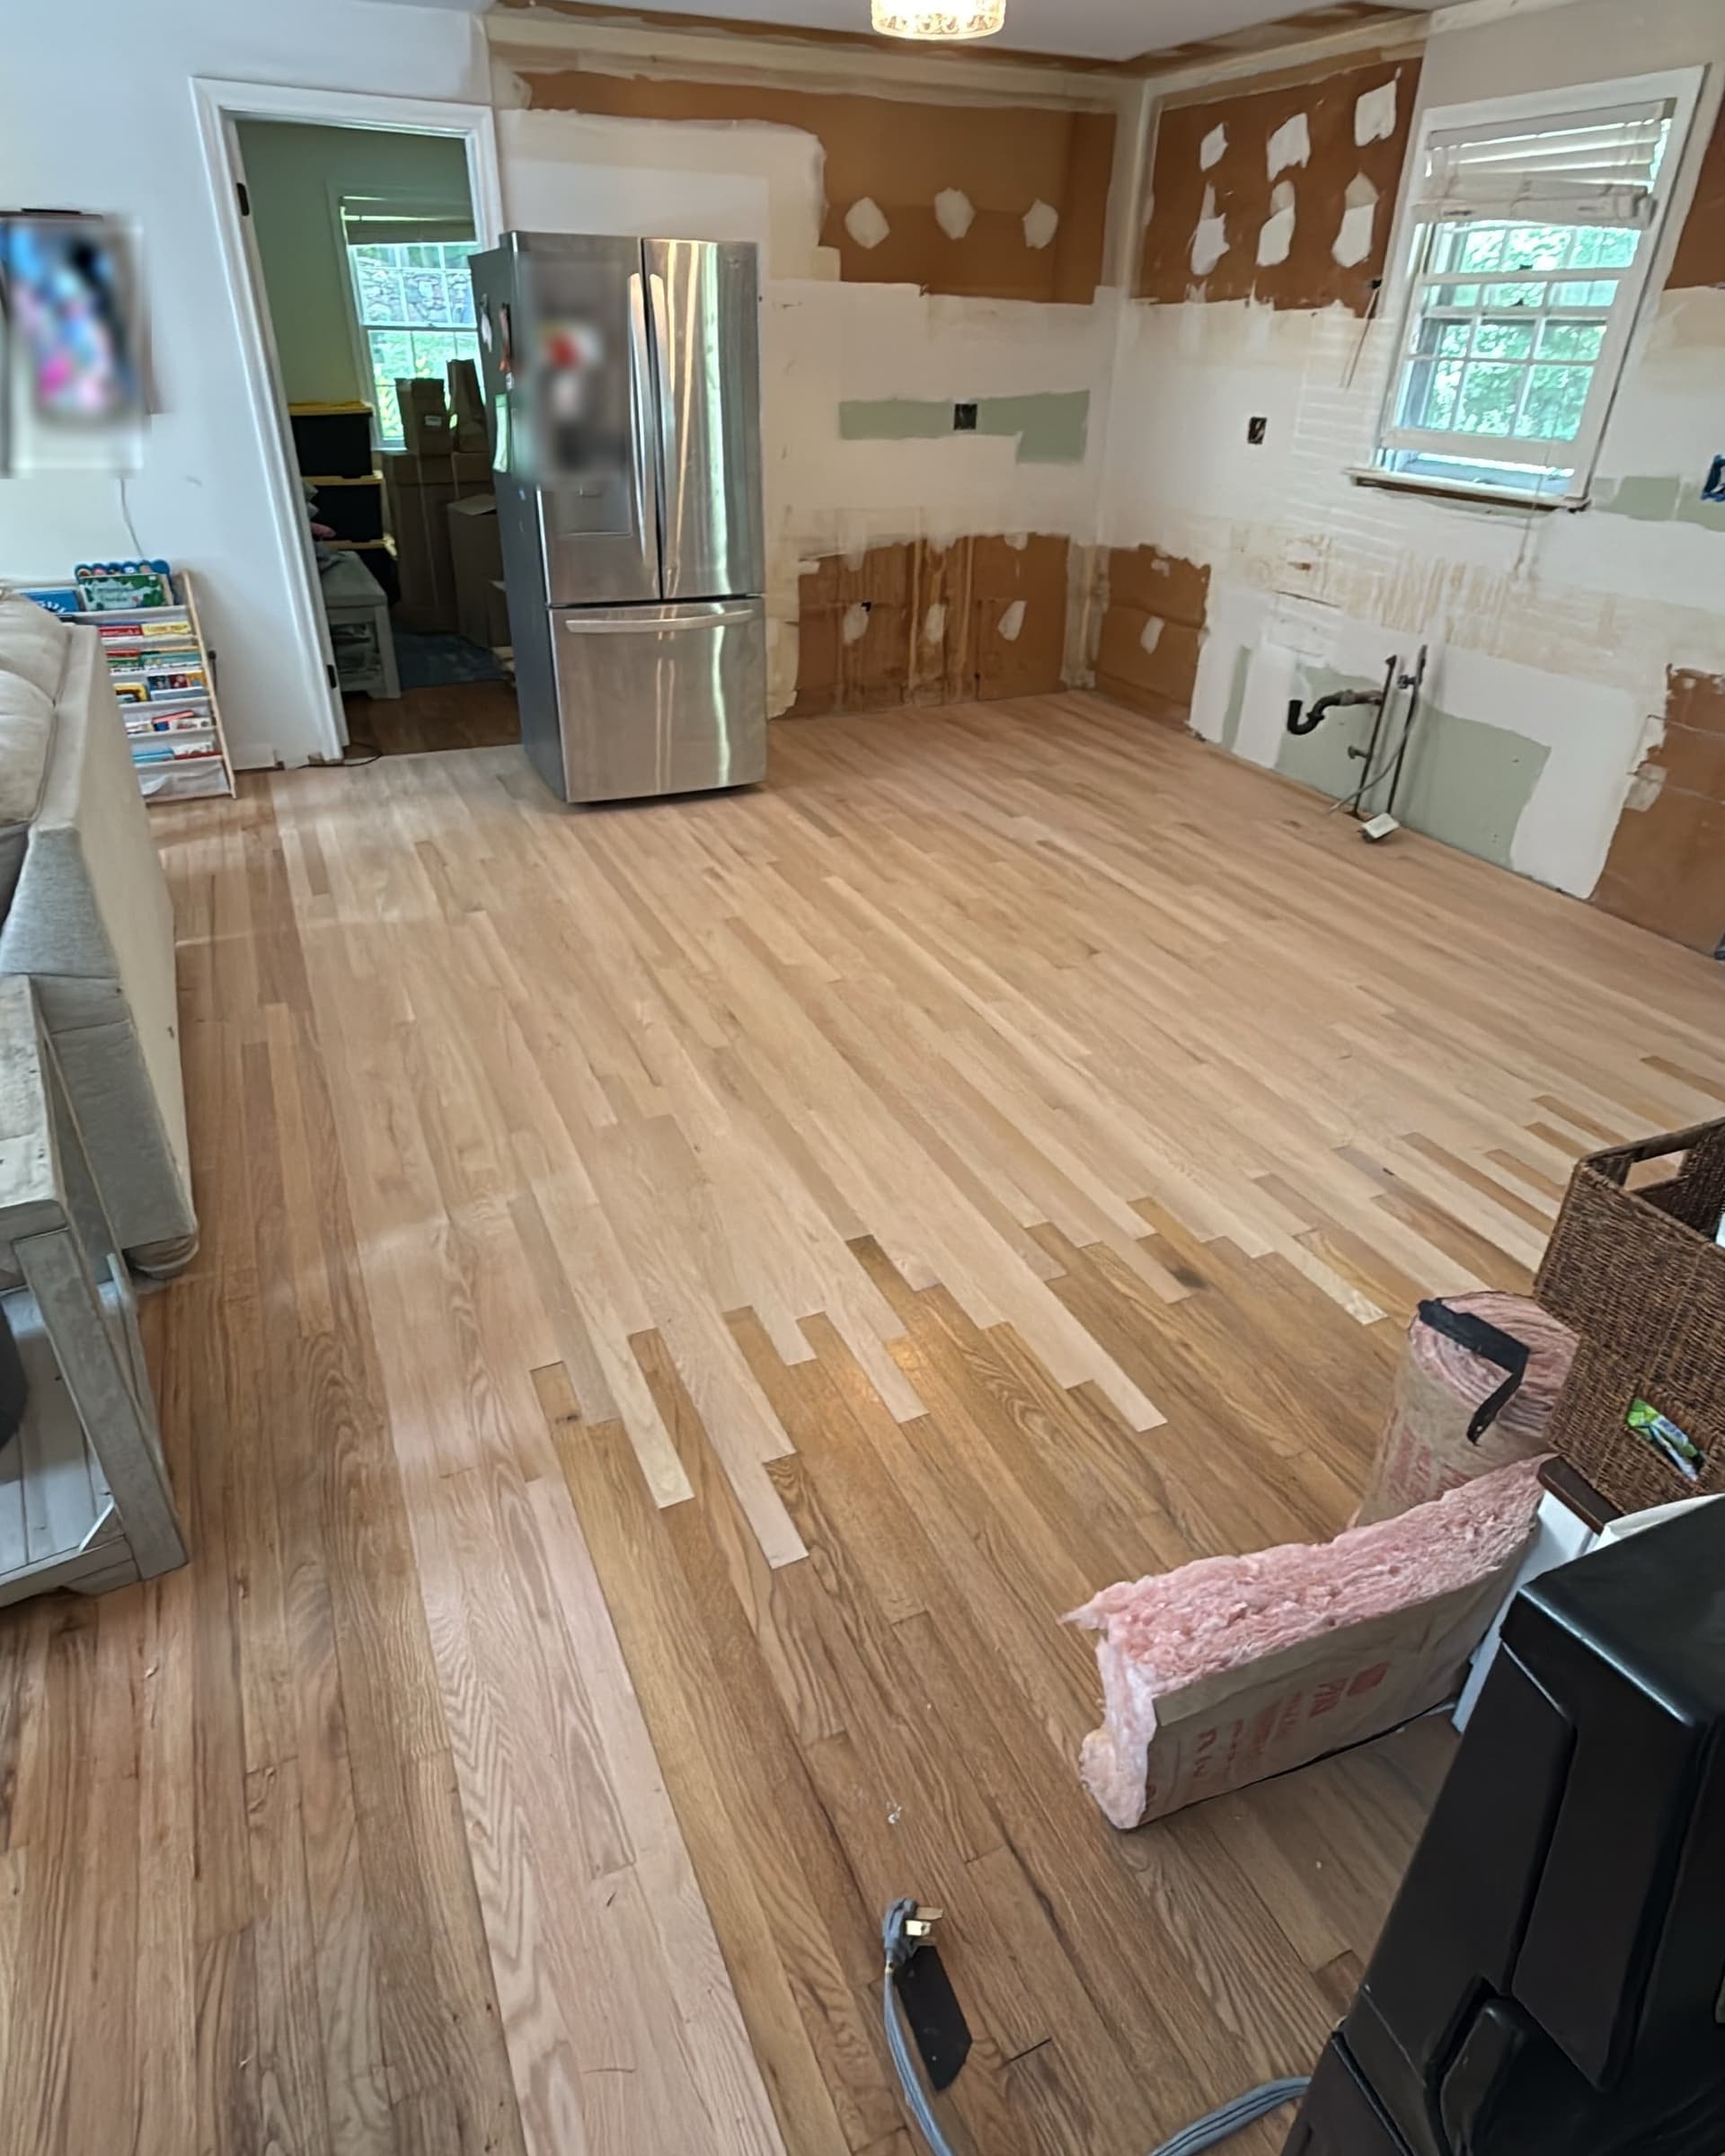
Unfinished select red oak boards woven into existing hardwood between a Simsbury kitchen and dining room before sanding and refinishing

Repair

August 2026Simsbury, CT

Unfinished Red Oak Woven into Existing Hardwood

NRF unfinished 2 1/4-inch Select & Better solid red oak hardwood

Kitchen and partial dining room271 square feet installed; 101 square feet of damaged hardwood removed

271 sq. ft. nail-down red oakWoven into intact hardwoodOne-day installation phase

Core scope

What the service covers.

View the full scope →
01

Product and site review

We confirm the hardwood construction, installation method, subfloor, and room conditions.

02

Moisture evaluation

Relevant flooring and substrate conditions are checked before installation proceeds.

03

Layout planning

Board direction, starting lines, transitions, and visible areas are considered before fastening or adhesive.

How it works

A clear path from plan to finish.

Step 1

Review the space

We confirm room conditions, access, measurements, and the details that affect the work.

Step 2

Build the plan

We coordinate material, preparation, layout, transitions, and the right approach for the selected hardwood system.

Step 3

Complete the work

Our installation team follows the agreed scope while protecting adjacent areas and keeping the job organized.

Step 4

Walk through the result

We review the finished work, care guidance, and any final project details with you.

How to prepare for this service

Local project guidance

Let's talk through the space.

Our Newington team can help clarify the scope, material needs, timing, and next practical step.

Call Now

Your project

Tell us what you need.

No measurements or perfect plan required.

Step 1 of 4

About 60 seconds

What flooring is involved?
What type of project is it?
Who will handle installation?