
Verified flooring case study • Salisbury, CT • Completed October 2026
Hexagon and Wood-Look Sheet Vinyl Installed in One Day
Complete the home's kitchen, entryway, and bath flooring project with Tarkett sheet vinyl, coordinating product selection at the Newington showroom with preparation and installation.
Case study published
Residential Project · Residential Home
- Engagement
- Residential Project · Residential Home
- Project flooring total
- 486 sq. ft. total
- Elapsed work time
- One day
The problem
How did this Salisbury flooring project come together?
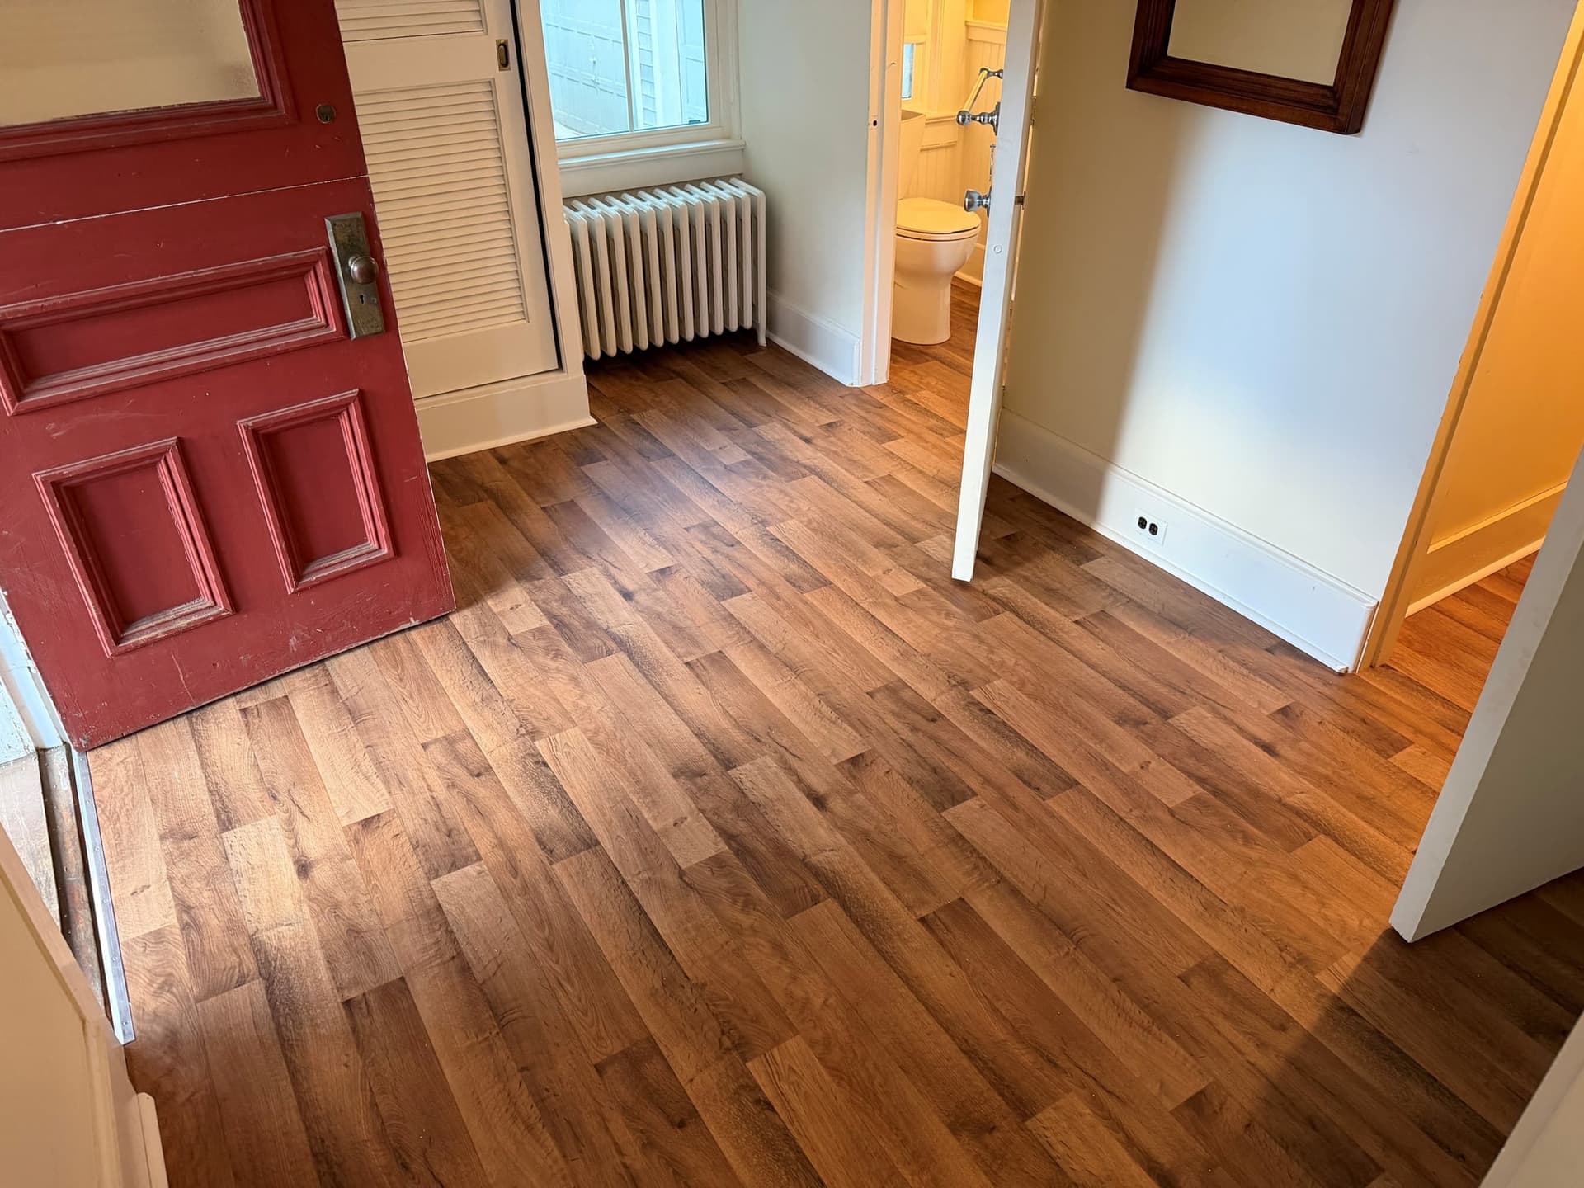
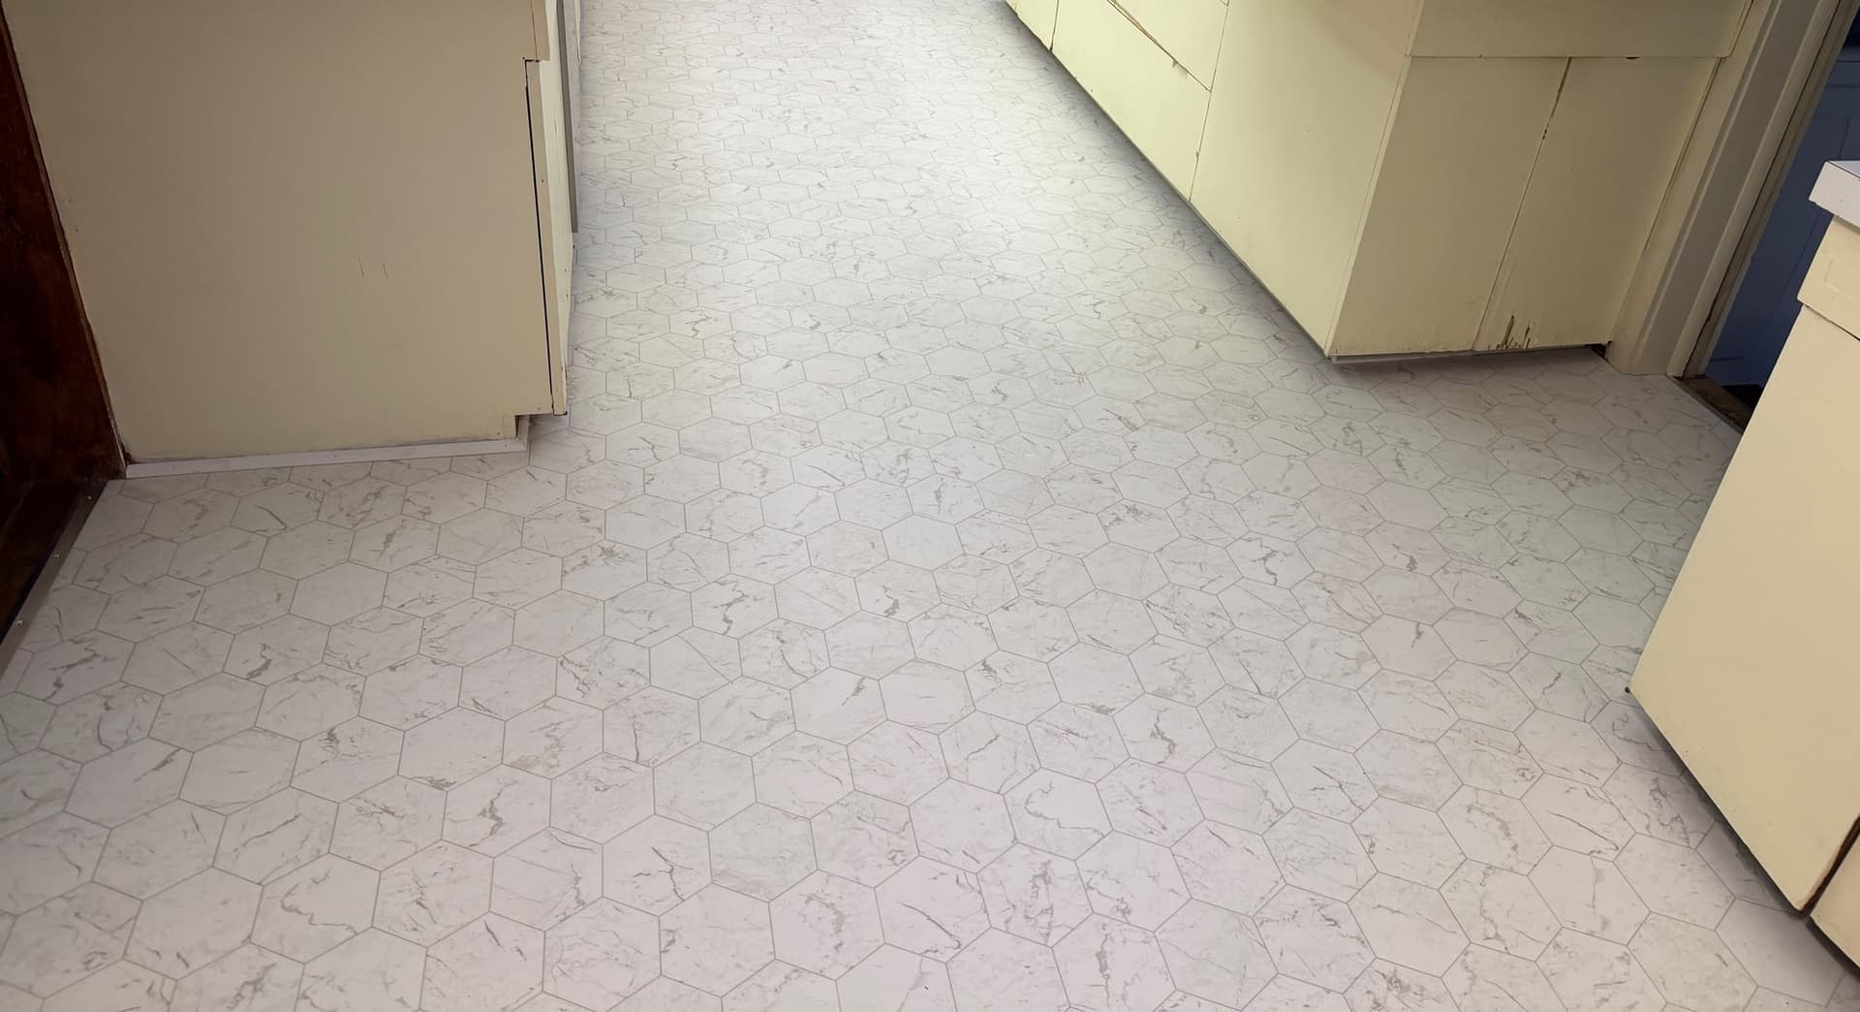
The homeowners traveled from Salisbury to Newington and visited the Floors Now showroom multiple times while planning their project. They selected two Tarkett sheet vinyl designs: Home Trutext Nero Hex for the kitchen and Easy Living Berkshires Oak for the entryway.
The installation scope covered the kitchen, entryway, and bath, with underlayment, surface preparation, appliance and fixture coordination, and finishing details planned alongside the new flooring. The work was completed in one day in October 2026.
Project overview
The goal, materials, and finished scope.
In October 2026, Floors Now completed a one-day sheet vinyl installation in a Salisbury private home. The homeowners visited the Newington showroom multiple times before the work. The kitchen features Tarkett Home Trutext Nero Hex, and the entryway features Tarkett Easy Living Berkshires Oak. The project covered the kitchen, entryway, and bath, with a confirmed flooring total of 486 square feet. The scope included 300 square feet of Ultraply underlayment, Planiprep SC preparation, adhesive and seam sealer, appliance and fixture coordination, and trim and transitions. The two approved photographs show the completed kitchen and entryway.
Project facts
- Completed
- October 2026
- Documented scope
- Residential sheet vinyl installation
- Property type
- Residential Home
- Rooms
- Kitchen, entryway, and bath
- Flooring
- Tarkett Home Trutext Nero Hex in the kitchen; Tarkett Easy Living Berkshires Oak in the entryway
- Project goal
- Complete the home's kitchen, entryway, and bath flooring project with Tarkett sheet vinyl, coordinating product selection at the Newington showroom with preparation and installation.
Project photography
The finished result.
Each image and caption identifies the portion of the verified project that is actually shown.
Scope of work
What we did, step by step.
Sheet vinyl, preparation, and finishing details
- Installed Tarkett Home Trutext Nero Hex sheet vinyl in the kitchen and Tarkett Easy Living Berkshires Oak sheet vinyl in the entryway; the flooring scope also included the bath
- Confirmed a 486-square-foot project flooring total, with sheet cuts of 258 square feet for the kitchen and 228 square feet for the entryway and bath
- Installed 300 square feet of Ultraply underlayment and completed surface preparation with Planiprep SC
- Installed the sheet vinyl with adhesive and seam sealer
- Coordinated an appliance move and removal and resetting of the toilet and pedestal sink
- Installed primed colonial baseboard, primed quarter round, and metal transitions
Common questions
Questions homeowners ask about this kind of project.
Are the kitchen and entryway floors sheet vinyl?
Yes. The kitchen's hexagonal design is Tarkett Home Trutext Nero Hex sheet vinyl, and the entryway's wood-look design is Tarkett Easy Living Berkshires Oak sheet vinyl.
What preparation and finishing work was included?
The scope included 300 square feet of Ultraply underlayment, Planiprep SC surface preparation, adhesive and seam sealer, appliance and fixture coordination, baseboard, quarter round, and metal transitions.
How much flooring was included, and how long did it take?
This project included 486 square feet of sheet vinyl and was completed in one day. The kitchen sheet cut was 258 square feet, and the entryway-and-bath cut was 228 square feet. The scope also included 300 square feet of installed underlayment.
Products and planning
Planning a similar flooring project?
Use these resources to compare the materials, preparation, and installation services involved in this project.
Plan a project like this Salisbury installation
Tell us about your rooms, flooring, and project goals.
Share the location, rooms, existing floors, materials you are considering, known preparation needs, and timing. Floors Now will review the details and follow up about the most practical next step.