Comfort and detail, step by step

Stairs & Runners, planned around your space.

Custom runner and stair-flooring planning for treads, risers, landings, edges, and transitions.

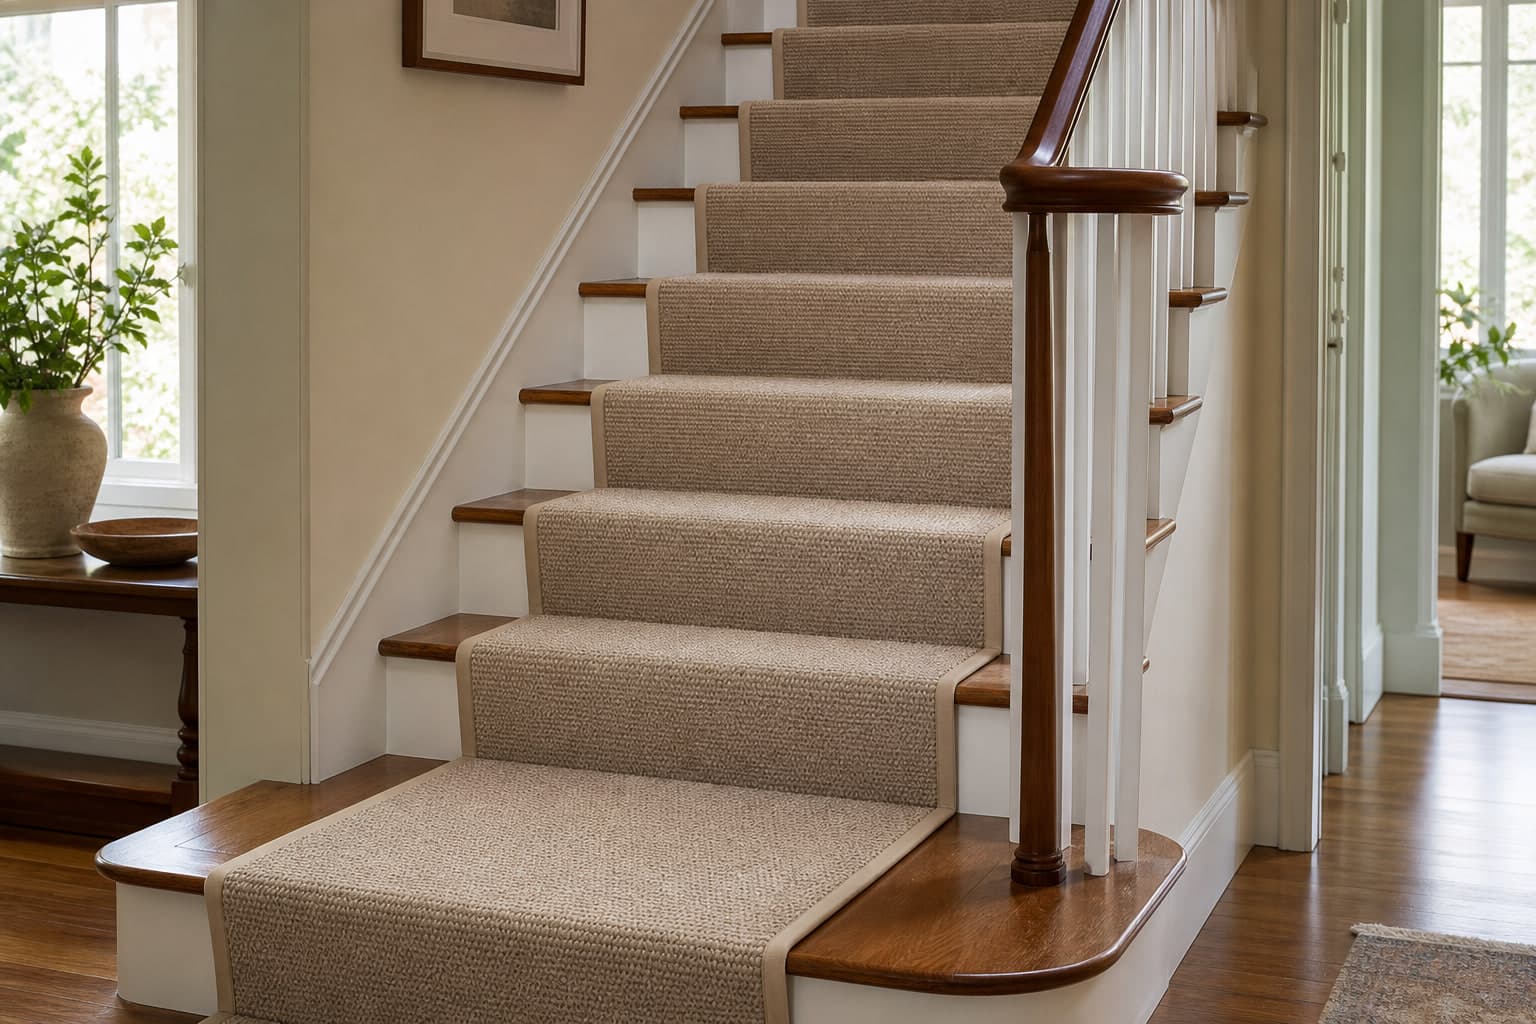
Neutral woven carpet runner fitted to a residential hardwood staircase

A complete project

The details underneath the finished result.

Stairs concentrate traffic and place material at highly visible edges and turns. Tread geometry, pattern repeat, alignment, attachment, landings, pie steps, open sides, and code-related conditions all affect the plan.

We'll review the conditions, explain the scope, and help you understand the decisions before work begins.

Completed by Floors Now

See this work in real Connecticut spaces.

Review verified local projects, including the flooring involved, preparation, scope, and available finished photographs.

View All Projects
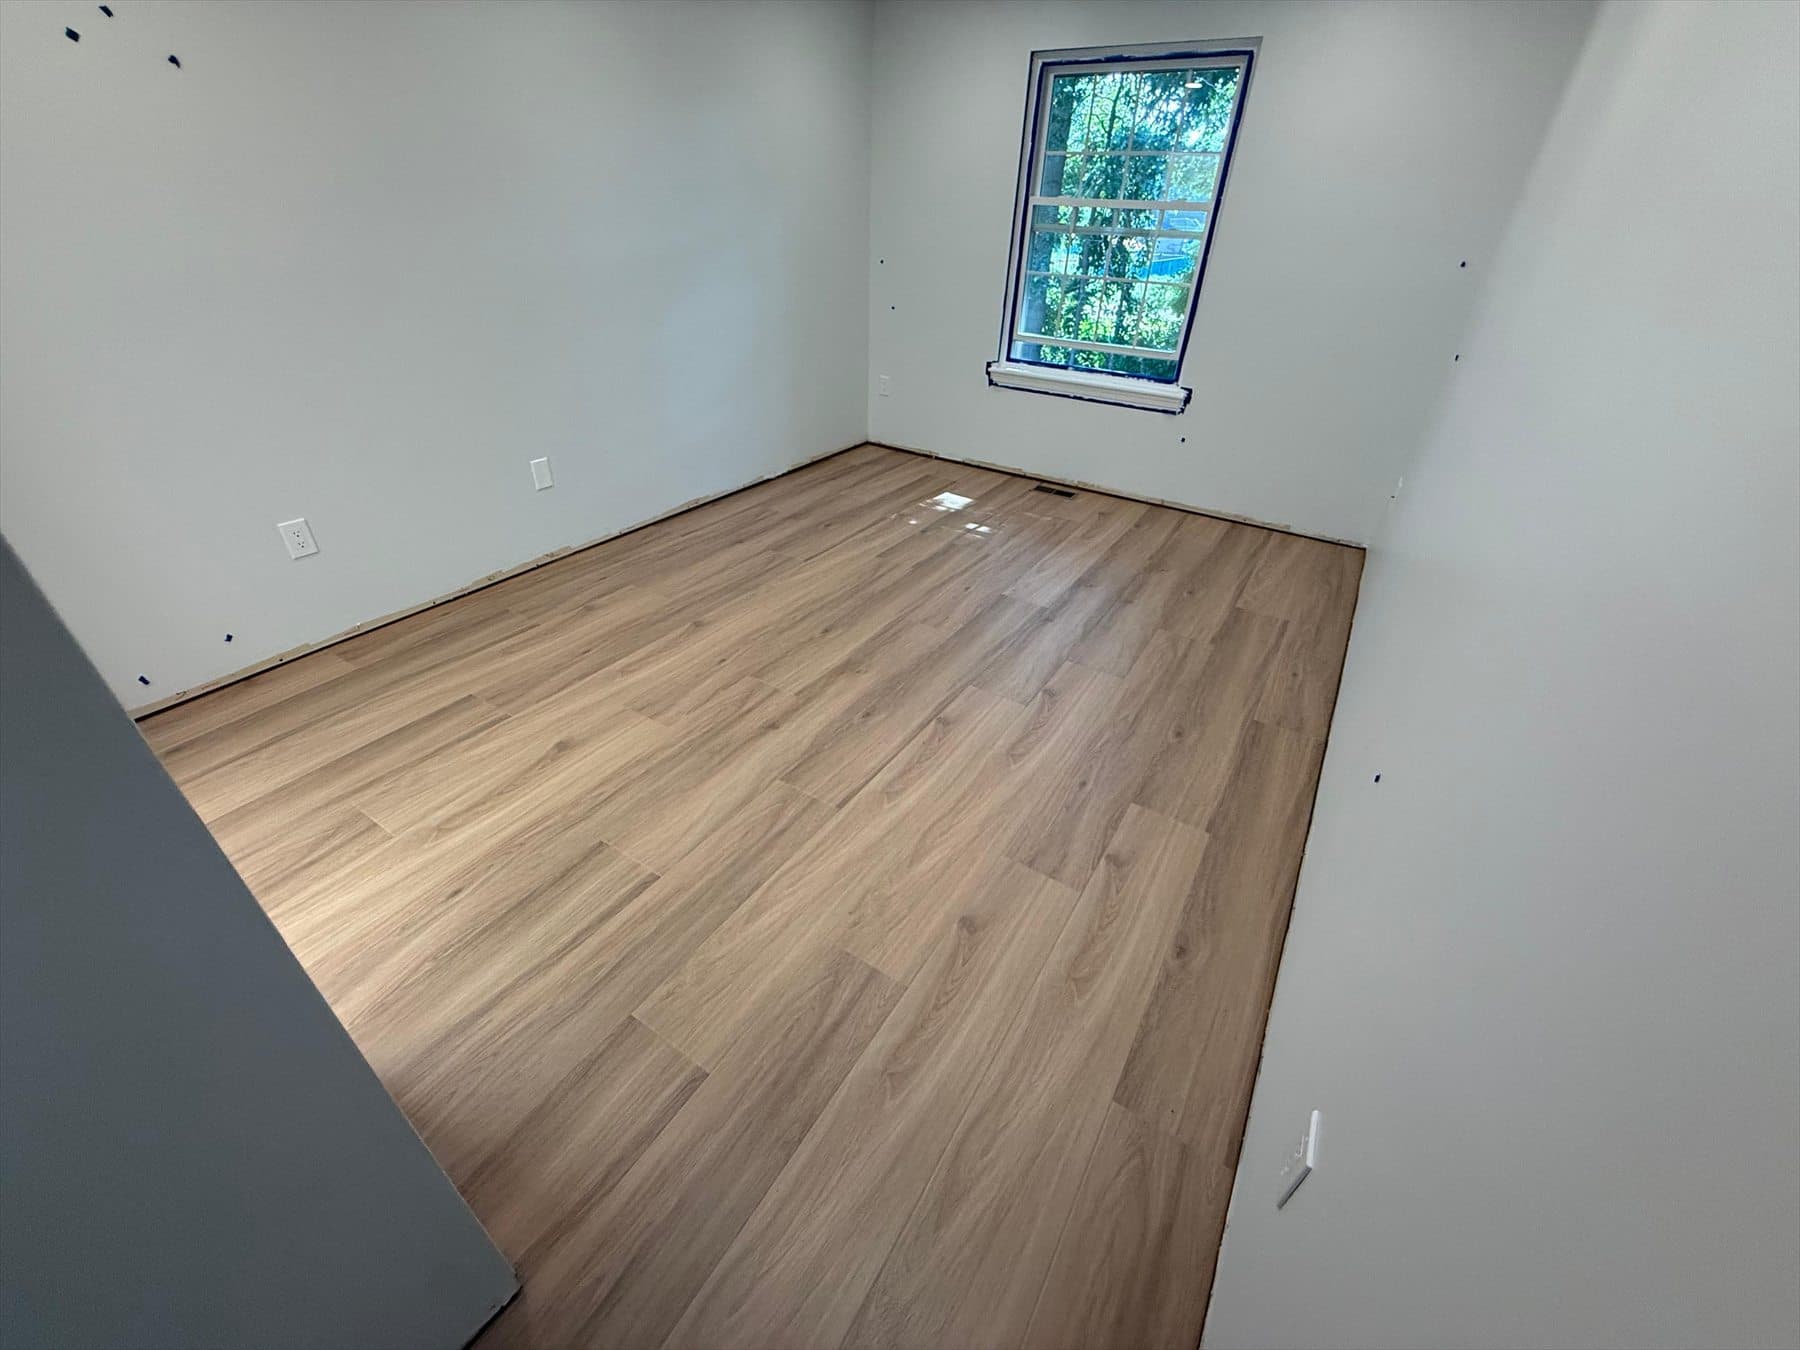
Tarkett ProGen Plus Bespoke Oak Autumn click LVP installed during Phase 1 in a Plainville condominium bedroom

August 2026 (Phase 1)Plainville, CT

Tarkett ProGen Plus Bespoke Oak Autumn LVP in a Plainville Condominium

Tarkett ProGen Plus Bespoke Oak Autumn PP032 click/floating luxury vinyl plank; coordinating custom mill-made stair treads scheduled for Phase 2

Two bedrooms, two closets, hall, and stair landings; 10 main-stair treads scheduled for Phase 2523 sq. ft. installed; 529.69 sq. ft. supplied in 23 cartons

523 sq. ft. Phase 1Two bedrooms, closets & hallCustom treads scheduled
Madoc Coracle carpet on a Colchester basement staircase beside black rubber gym flooring

August 2026Colchester, CT

Madoc Coracle Carpet and AE400 Rubber Gym Flooring

Madoc carpet in Coracle with new pad; Advanced Edge Sports Flooring AE400 interlocking rubber tiles in Back in Black

Finished basement, basement staircase, main staircase, and home gym774 sq. ft. of carpet and pad plus 405 sq. ft. of rubber tiles; quantities include cuts and waste

One workday, one visit27 waterfall stairs405 sq. ft. AE400 rubber

Core scope

What the service covers.

View the full scope →
01

Stair measurement and review

Treads, risers, landings, turns, open sides, and visible irregularities are documented.

02

Material suitability

Runner width, construction, backing, pattern, and expected traffic are reviewed.

03

Pattern and alignment plan

Centering, repeats, turns, seams, borders, and landing direction are established.

How it works

A clear path from plan to finish.

Step 1

Review the space

We confirm room conditions, access, measurements, and the details that affect the work.

Step 2

Build the plan

We coordinate material, preparation, layout, transitions, and the right approach for the stair and runner design.

Step 3

Complete the work

Our installation team follows the agreed scope while protecting adjacent areas and keeping the job organized.

Step 4

Walk through the result

We review the finished work, care guidance, and any final project details with you.

How to prepare for this service →

Local project guidance

Let's talk through the space.

Our Newington team can help clarify the scope, material needs, timing, and next practical step.

Call Now

Your project

Tell us what you need.

No measurements or perfect plan required.

Step 1 of 4

About 60 seconds

What flooring is involved?
What type of project is it?
Who will handle installation?