Finalize the wet-area design
Confirm shower size, drain, curb or curbless details, niches, benches, and fixtures.
Newington showroom • Serving Connecticut
Call Now
Before the project
A little planning helps the work start smoothly, keeps the site safer, and protects the finished result.
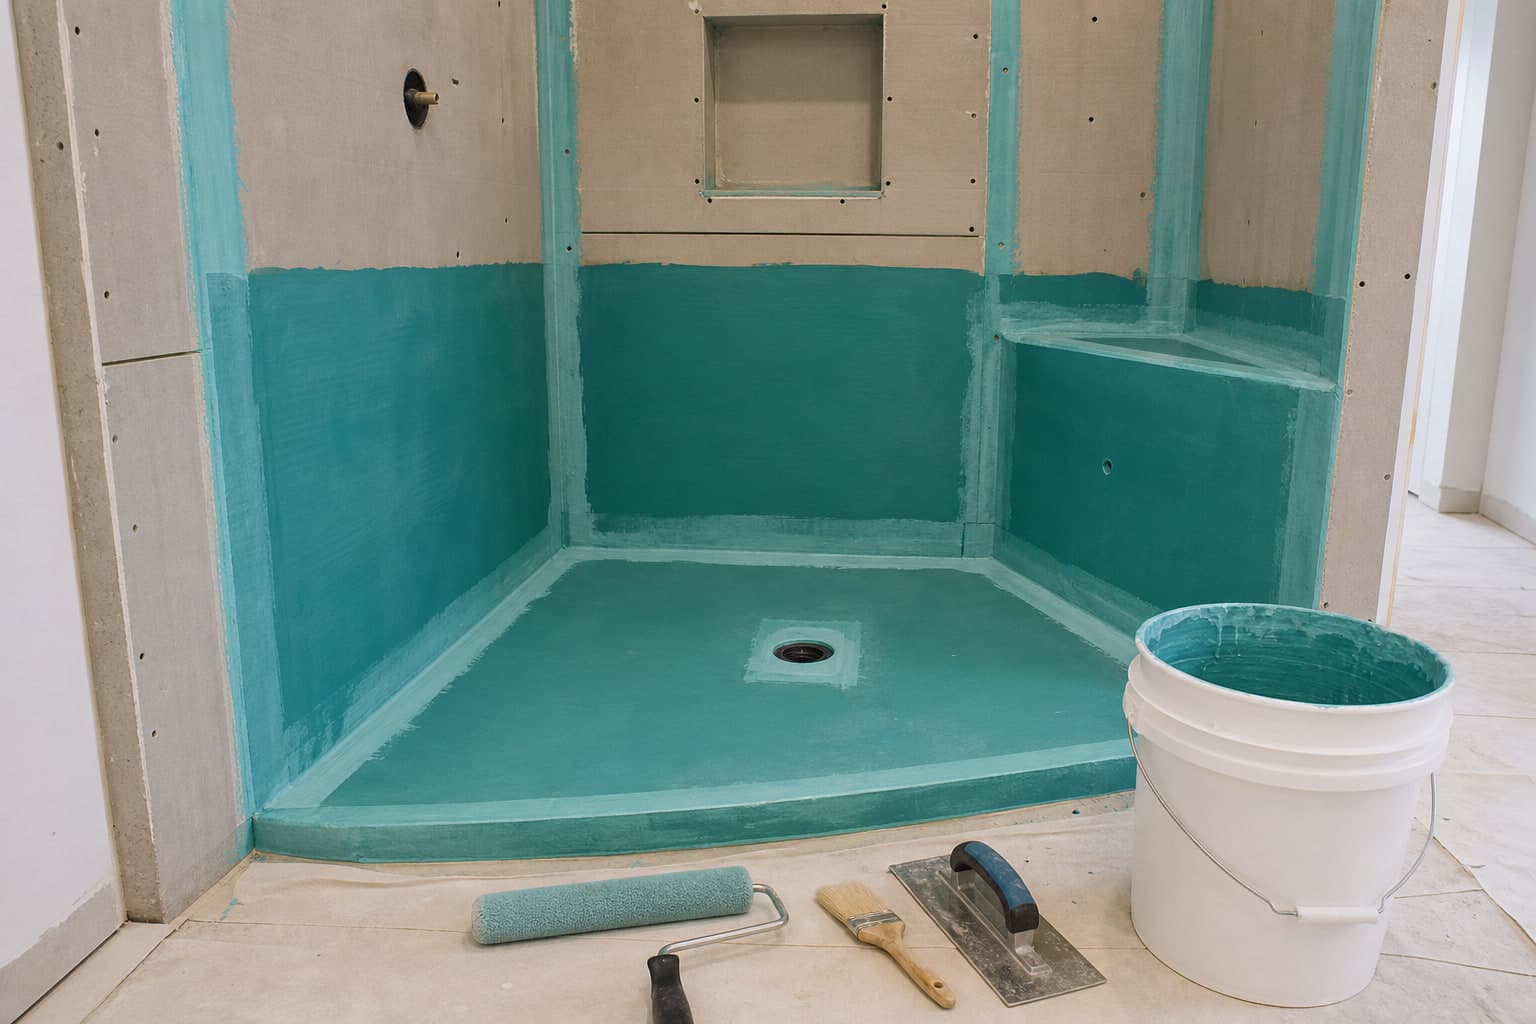
Preparation checklist
Your final scheduling notes and proposal take priority; this guide helps you know what to expect.
Confirm shower size, drain, curb or curbless details, niches, benches, and fixtures.
Drain, valve, and supply work must align with the selected waterproofing system.
Membranes, sealants, and flood tests require uninterrupted product-specific timing.
No other trade should puncture or modify completed waterproofing without coordination.
Mortars and finishes must be approved for the selected membrane system.
Before installation day
Keep entrances, hallways, stairs, elevators, and the path to every work area open.
Arrange a separate safe area away from tools, materials, dust, adhesives, and active work.
Know who handles furniture, appliances, plumbing, doors, trim, disposal, and other coordinated work.
Provide parking, keys, codes, building rules, work hours, and the best day-of contact.
Questions before the work?
Every site is different. Contact our team if access, furniture, timing, moisture, or other conditions are unclear.
Plan the project