Featured
Residential Project
Installation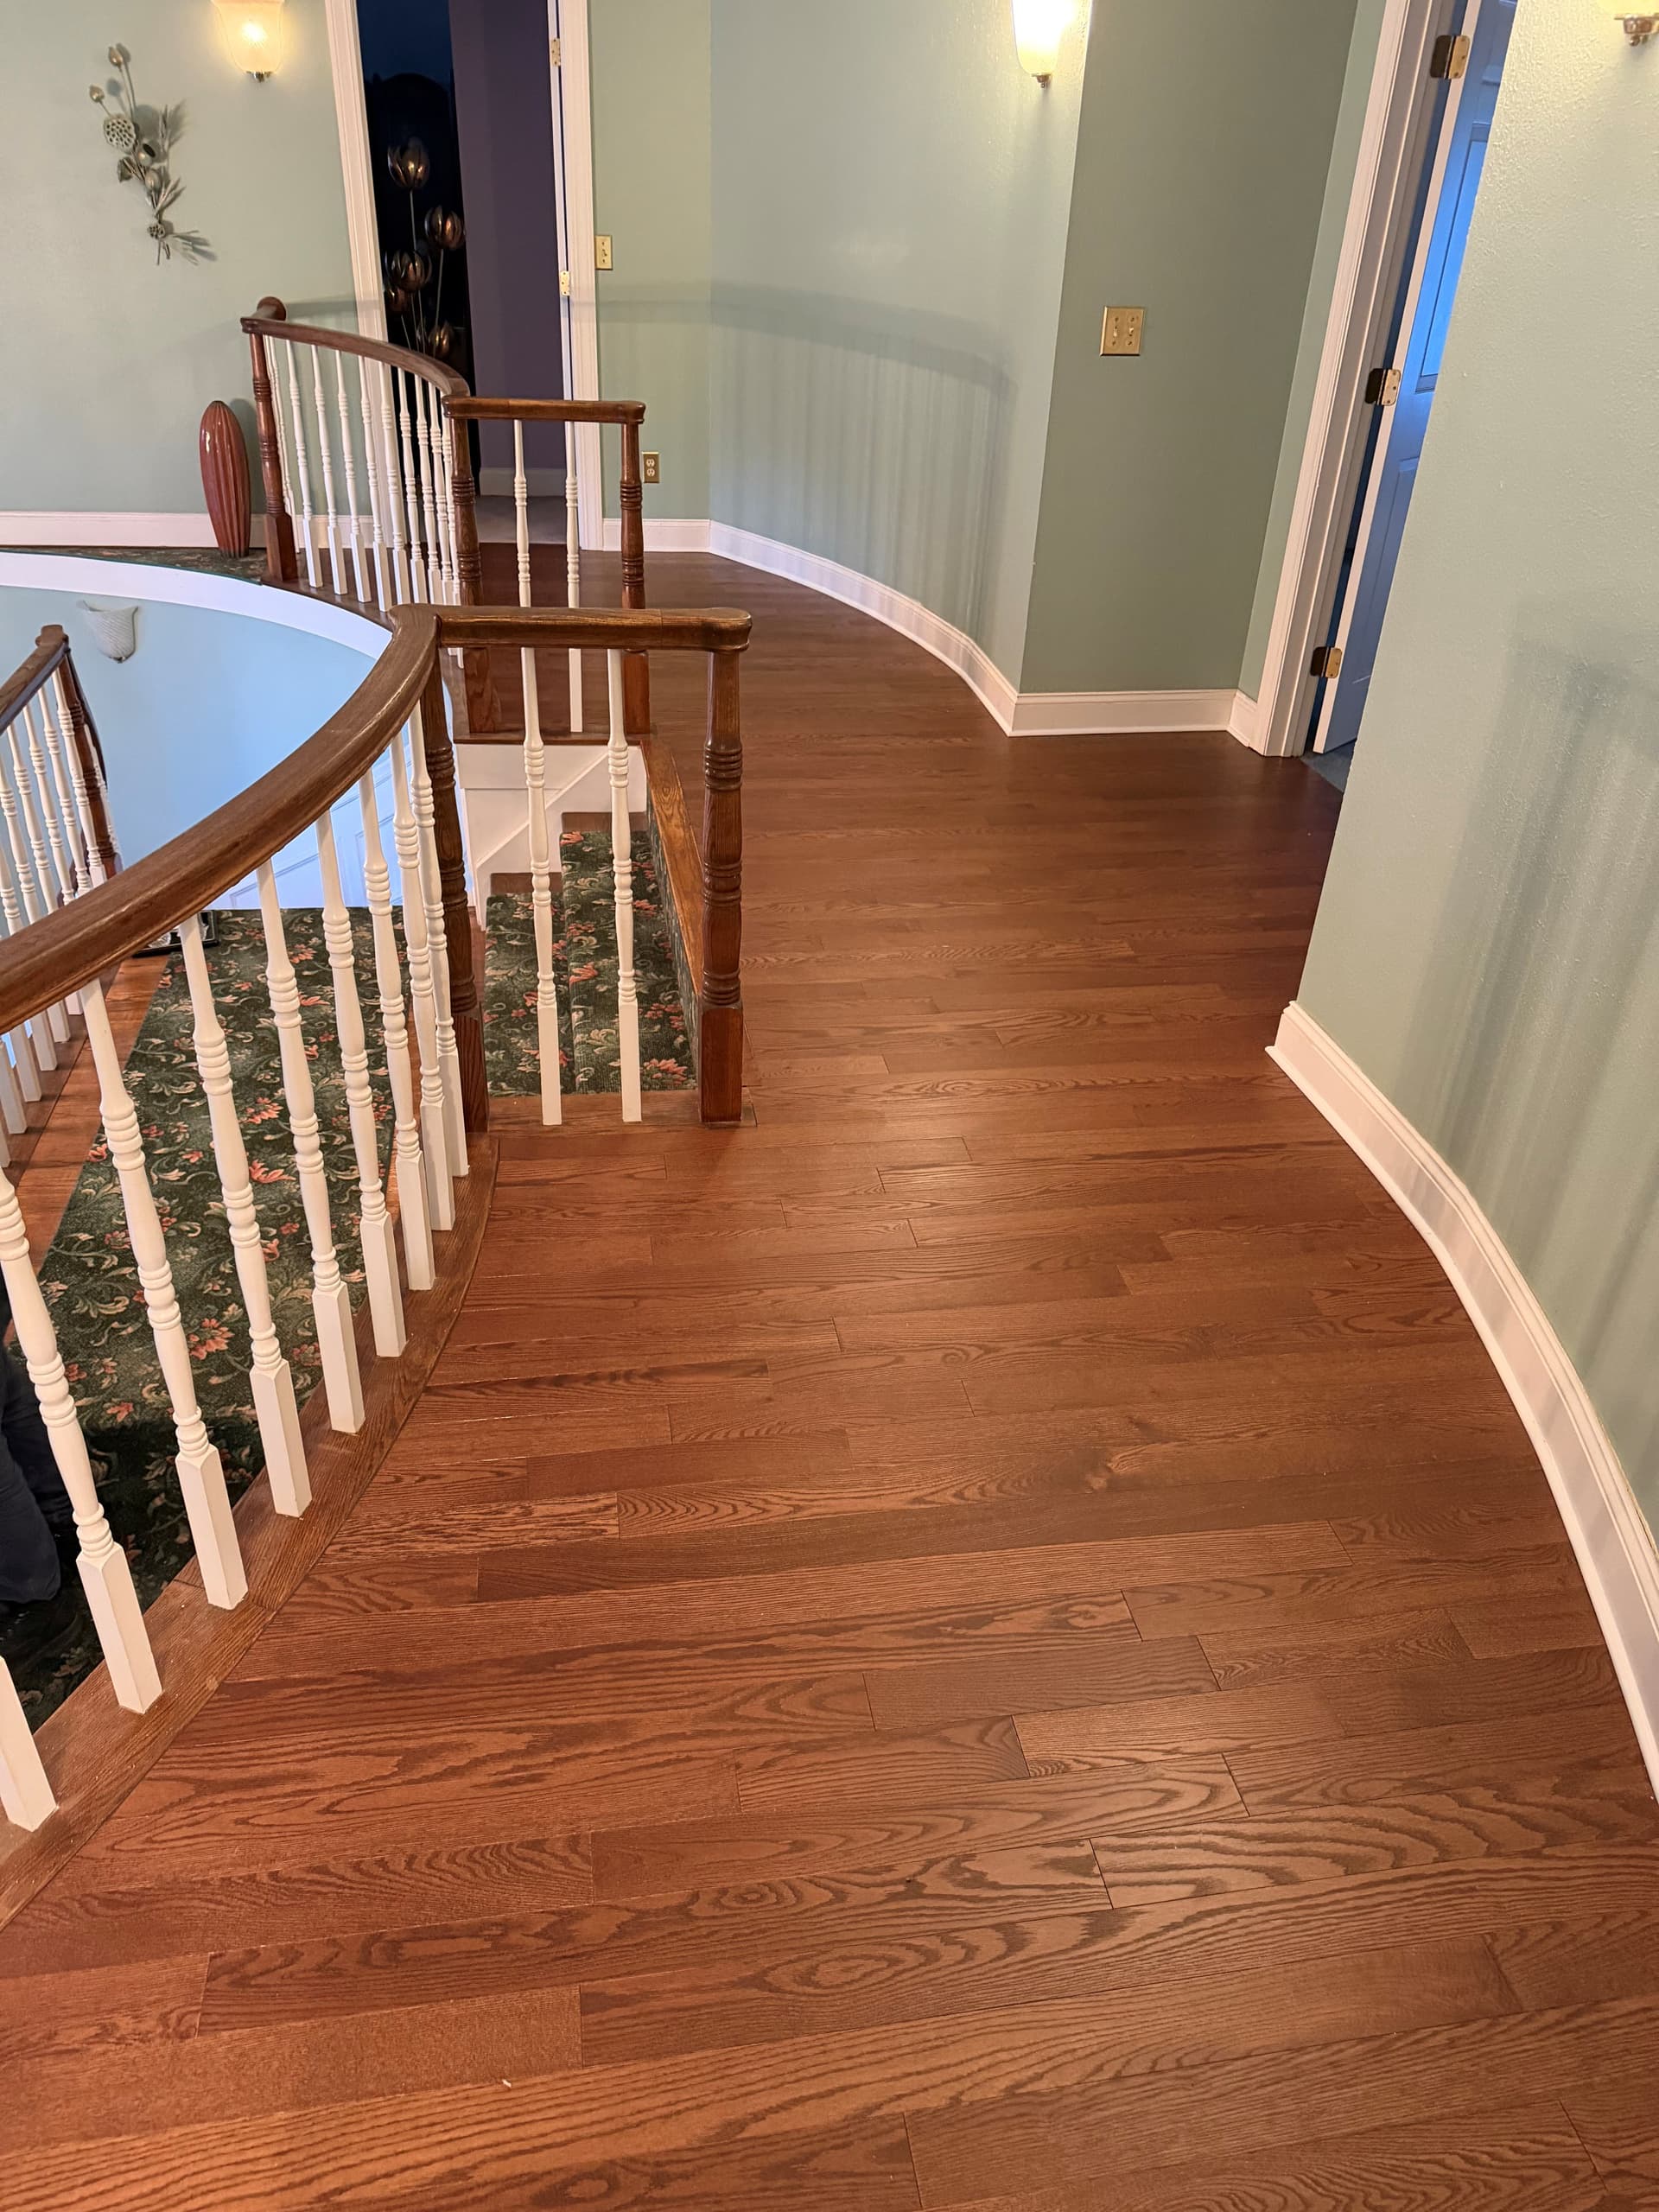
Mackworth Red Oak Across an Upstairs Landing
Completed June 2026 • Southington, CT
220 sq. ft. solid red oakCarpet removalOne-day installation
Newington showroom • Serving Connecticut
Call Now
Southington, CT • Hartford County
Plan carpet removal, nail-down solid hardwood, reducers, stair-nose details, and baseboard work with our Newington showroom team. This one-day Southington project replaced the flooring across a 220-square-foot upstairs landing while the stairs remained carpeted.
Local showroom
2516 Berlin Turnpike, Newington, CT 06111
Recent local proof
Upstairs landing • June 2026
Project support
Carpet removal, nail-down solid hardwood, reducers, stair noses, and baseboard reset
Residential and commercial highlights
Residential and commercial projects are labeled at a glance. Open any case study for the complete scope, preparation, materials, and available photography.
Residential Project
InstallationCompleted June 2026 • Southington, CT
More project paths
A project appears only once on this town page. These links fill the remaining sector and flooring categories with relevant statewide work or a live flooring catalog.
Commercial project examples
See other verified commercial projects, then talk with Floors Now about the rooms, property, and flooring planned in Southington.
View All Commercial ProjectsLuxury Vinyl Plank installation
No separate luxury vinyl plank project is featured for Southington yet. Browse verified work from other communities while planning your local installation.
Explore Luxury Vinyl Plank Projects Across ConnecticutLuxury Vinyl Tile installation
No separate luxury vinyl tile project is featured for Southington yet. Browse verified work from other communities while planning your local installation.
Explore Luxury Vinyl Tile Projects Across ConnecticutMore Hardwood work
The featured project above documents local hardwood work. Compare additional installations completed in other Connecticut communities.
Explore More Hardwood ProjectsCarpet installation
No separate carpet project is featured for Southington yet. Browse verified work from other communities while planning your local installation.
Explore Carpet Projects Across ConnecticutTile installation
No separate tile project is featured for Southington yet. Browse verified work from other communities while planning your local installation.
Explore Tile Projects Across ConnecticutLaminate flooring
Explore laminate options and ask about installation in Southington.
Browse Laminate FlooringSouthington flooring planning
Floors Now is based on the Berlin Turnpike in Newington and considers flooring projects in Southington. Bring room details, inspiration, or a product question to the showroom, or start online so our team can review the rooms, existing floor, project goals, and timing.
Plan the wood, subfloor, installation method, layout, expansion details, transitions, and finishing together.
Learn moreReview the existing carpet, access, debris handling, and the conditions exposed after removal.
Learn moreCoordinate reducers, stair noses, baseboards, adjoining flooring, and finished edges with the installation.
Learn moreCompare hardwood species, construction, width, finish, installation method, appearance, and care.
Learn moreSouthington flooring FAQ
Requirements vary by product, manufacturer, interior conditions, and subfloor moisture. The material and jobsite should be evaluated, and installation should begin only when the applicable conditions are met rather than after an assumed universal number of days.
Often, provided the exposed subfloor is stable and suitable for the selected hardwood and installation method. Carpet, padding, tack strips, and staples are removed before the subfloor, finished height, stair edge, door clearances, and adjoining flooring are evaluated.
Nail-down hardwood generally requires a suitable wood-based subfloor with the thickness, fastening, flatness, dryness, and structural stability required by the flooring manufacturer. Concrete and other assemblies may require a different approved installation system.
Stair noses, reducers, thresholds, or other compatible transition pieces are selected according to the hardwood profile, direction, finished heights, stair geometry, and adjoining material. These details should be planned before installation rather than improvised at the edge.
Project size, removal, subfloor condition, acclimation requirements, fastening method, layout, trim, transitions, and site access all affect timing. The onsite installation schedule should be distinguished from any product delivery or acclimation period required beforehand.
Plan a Southington flooring project
Share the Southington project location, rooms, existing flooring, preferred hardwood, stair and transition details, baseboard requirements, and timing. Our team will review the scope and follow up about the most practical next step.