Design and system review
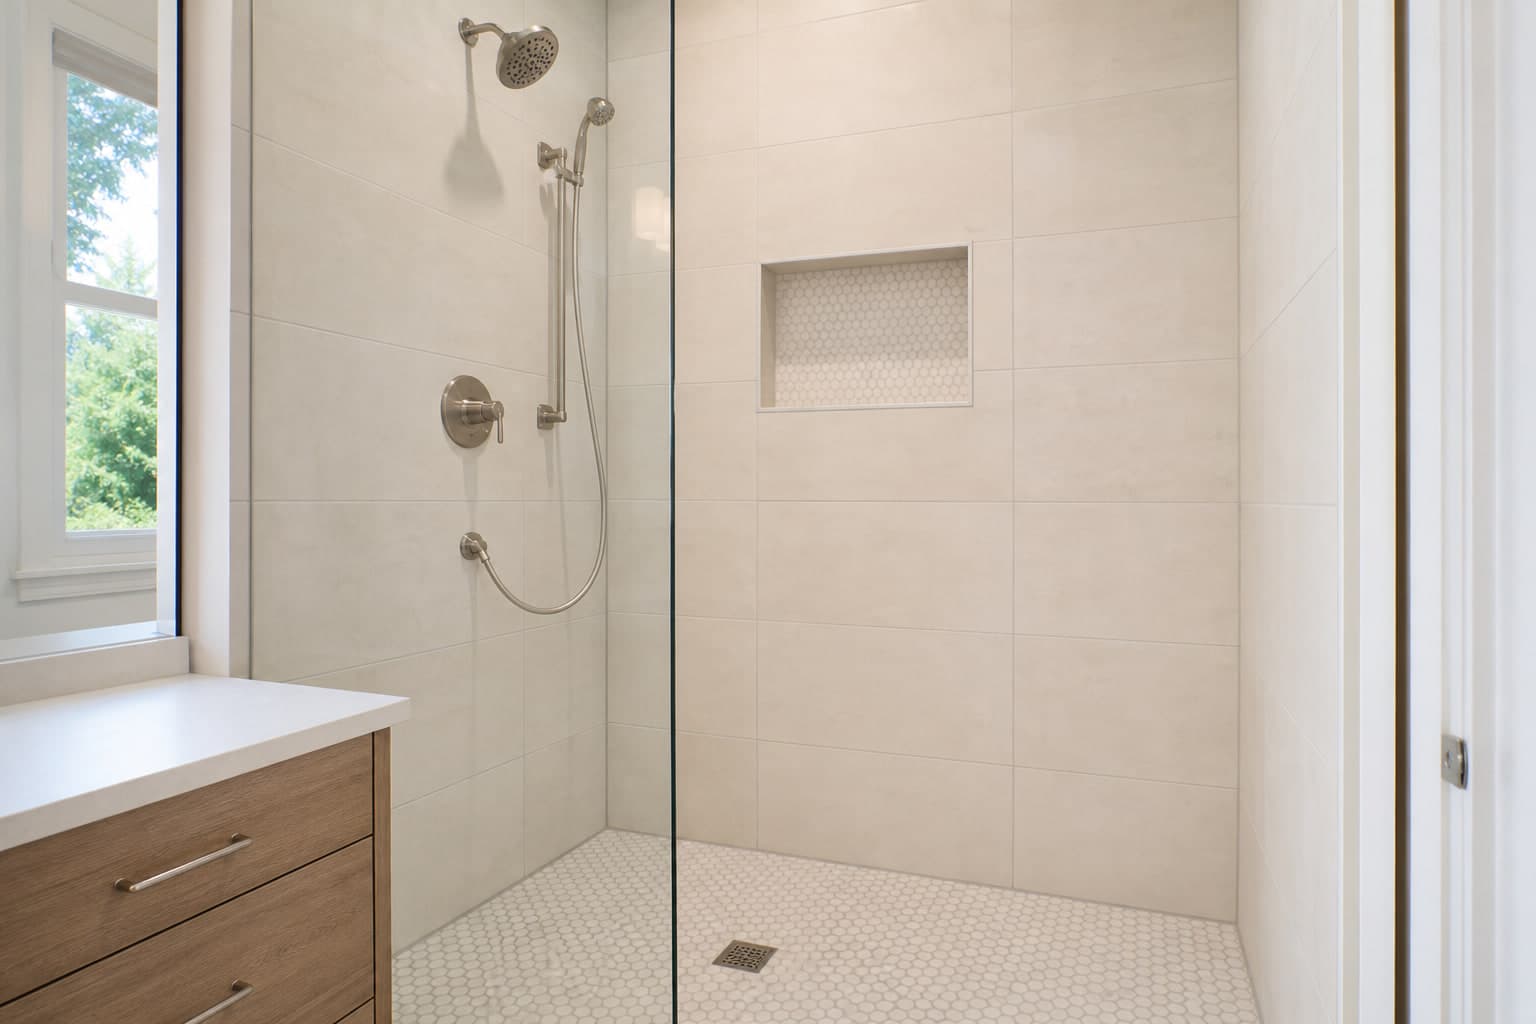
Tile, format, layout, waterproofing, drain, niches, benches, and edge details are coordinated.
Newington showroom • Serving Connecticut
Call Now
Wet areas built as systems
Wet-area tile systems where preparation and waterproofing are planned before the visible finish.
A complete project
A tiled shower or tub surround must manage water before it showcases tile. Framing, substrate, waterproofing, slope, drain, plumbing penetrations, niches, movement joints, mortar, grout, and sealant work as one assembly.
We'll review the conditions, explain the scope, and help you understand the decisions before work begins.
Core scope
Tile, format, layout, waterproofing, drain, niches, benches, and edge details are coordinated.
Approved supporting surfaces, slopes, and transitions are established.
Specified membranes and accessories are integrated at seams, corners, penetrations, and drains.
How it works
We confirm room conditions, access, measurements, and the details that affect the work.
We coordinate material, preparation, layout, transitions, and the right approach for the complete wet-area system.
Our installation team follows the agreed scope while protecting adjacent areas and keeping the job organized.
We review the finished work, care guidance, and any final project details with you.
Local project guidance
Our Newington team can help clarify the scope, material needs, timing, and next practical step.
Your project
No measurements or perfect plan required.