Can loose, chipping VCT be repaired for new flooring to go over it?
The existing VCT in this Bristol kitchen and living room was loose and chipping — an unsuitable surface for the gluedown luxury vinyl the homeowner had selected. Glue-down flooring bonds directly to what it sits on, so a crumbling base means a failing floor. But rather than tearing the VCT out entirely, the crew stabilized the problem areas, back-screwed affected subfloor sections, installed Ultraply underlayment where needed, and used MAPEI Planiprep for surface correction.
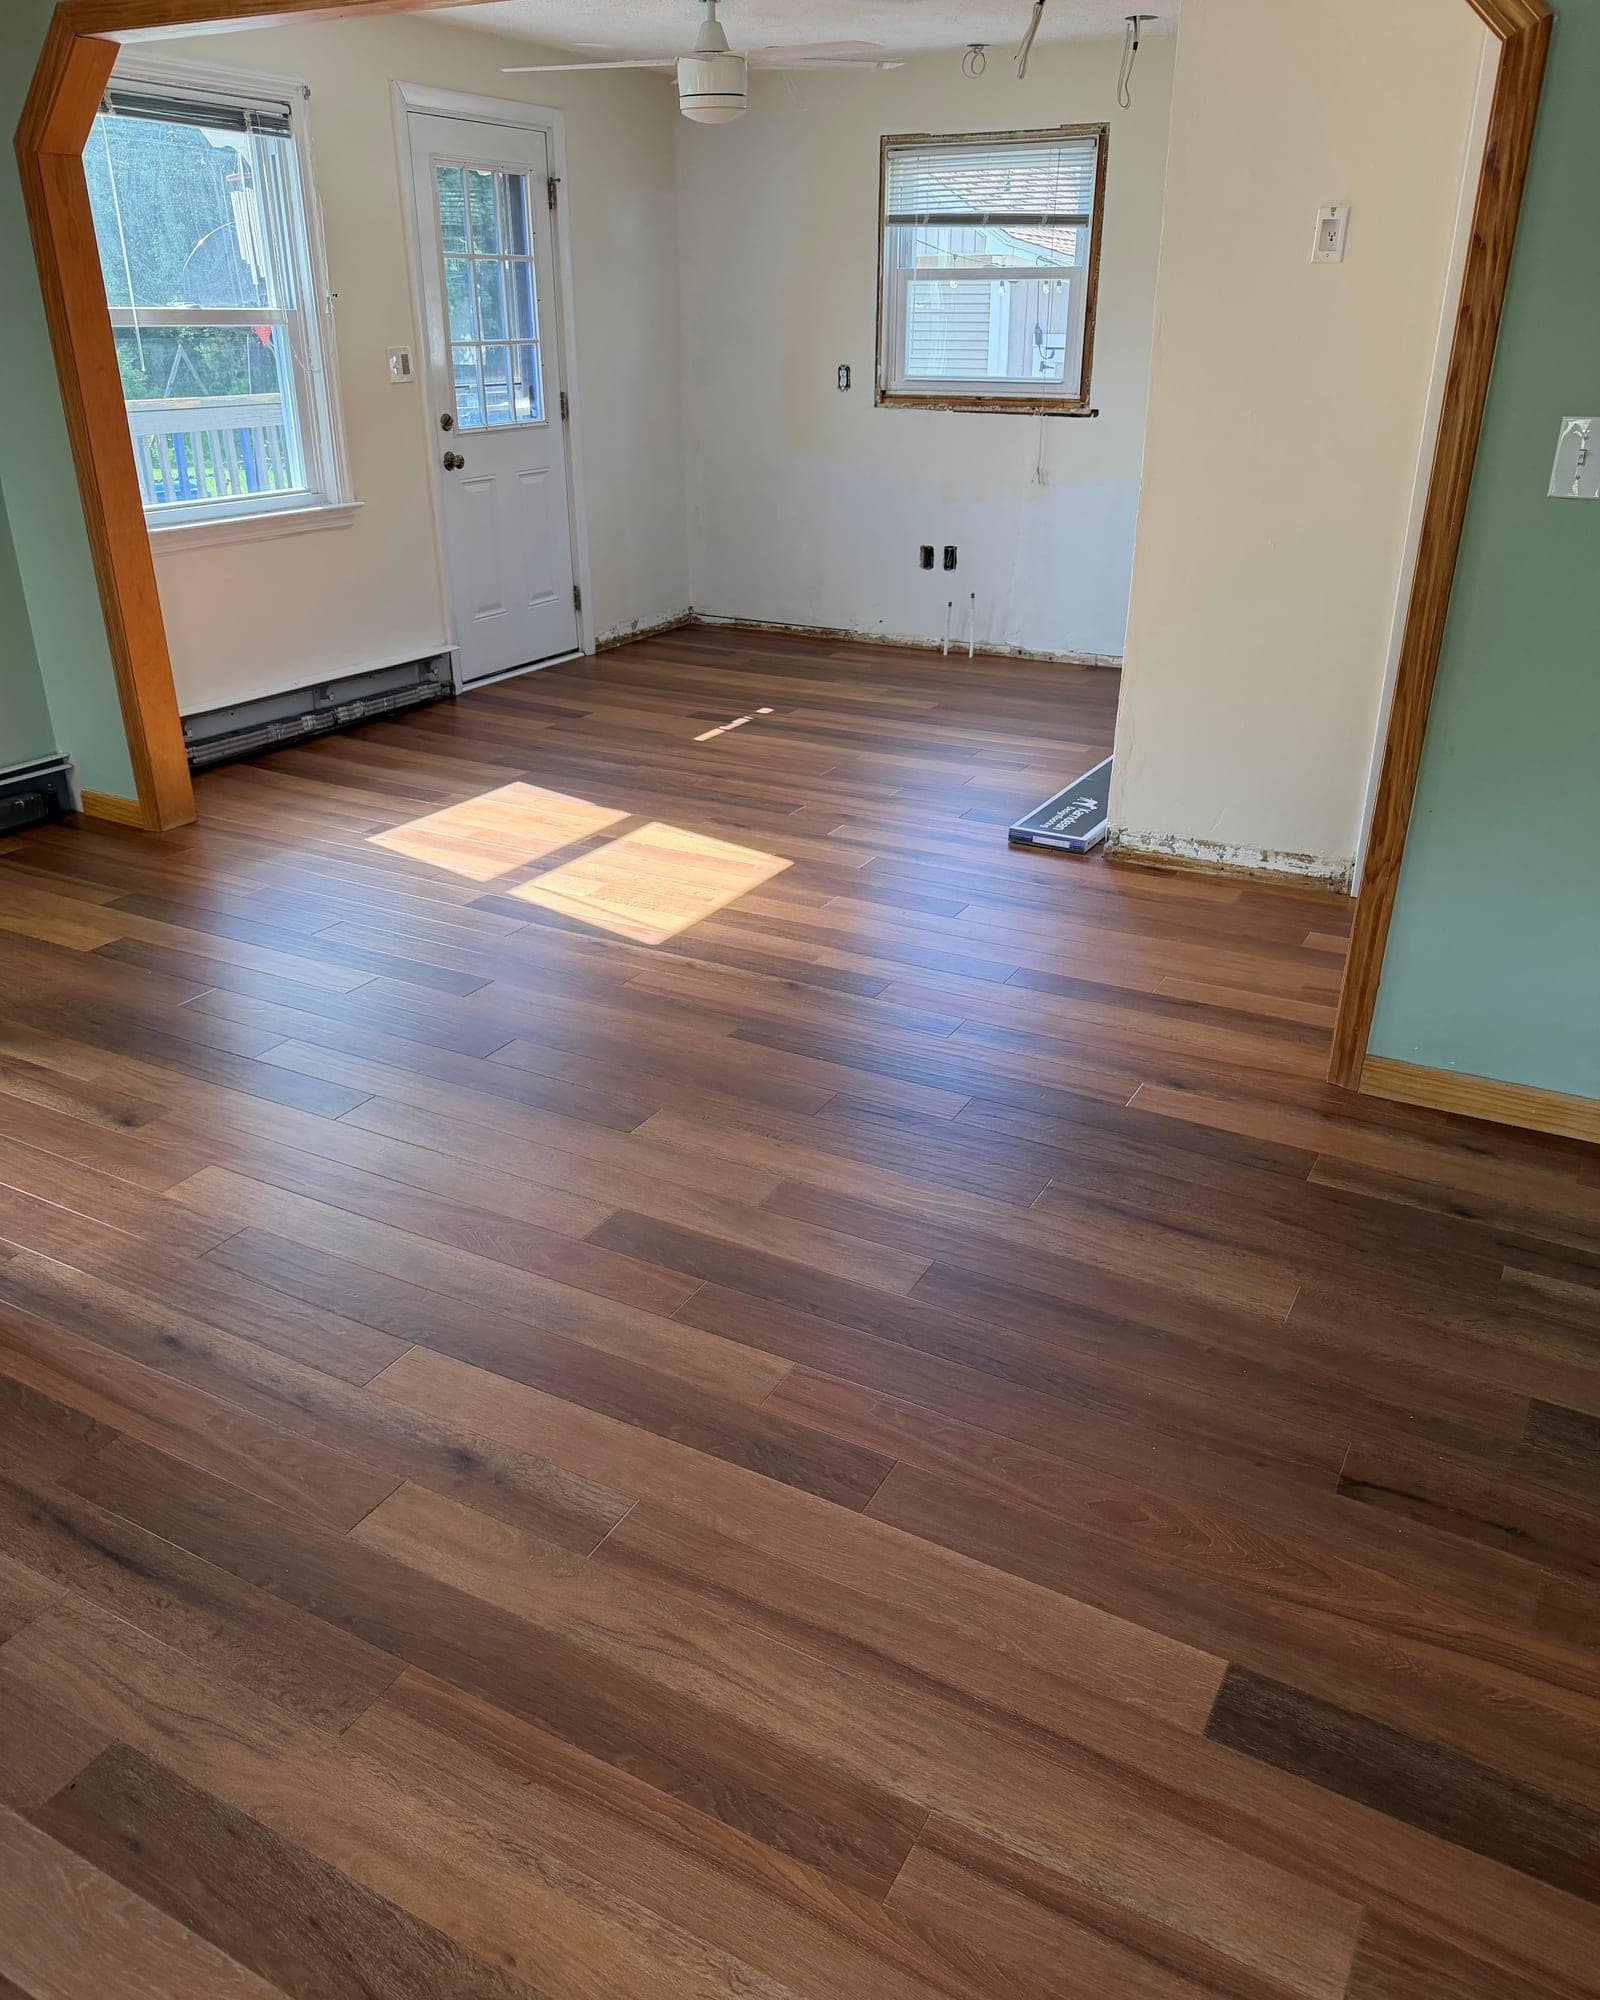
With the surface made sound, 396 square feet of Karndean Art Select Golden Kent Ash was installed as one continuous wood-look floor through both connected rooms. The flooring was completed before the new cabinets went in — the correct sequence for a kitchen remodel, so the floor runs uninterrupted beneath and around what comes next.
Two reducers, one stair nose, and the specified baseboard work finished the edges, and the entire installation was completed in one workday. When the existing floor can be stabilized rather than removed, the project moves from preparation to finished floor without the mess and timeline of a full tear-out.
Project overview
The goal, materials, and finished scope.
In June 2026, Floors Now completed a 396-square-foot kitchen and living-room flooring project in Bristol in one workday. Loose and chipping VCT left an unsuitable surface for the selected gluedown flooring, so the crew stabilized affected areas, installed Ultraply underlayment where needed, and used MAPEI Planiprep for surface correction. Karndean Art Select Golden Kent Ash was then installed before the new cabinets, with two reducers, a stair nose, and the specified baseboard work completing the flooring scope.
Project facts
Completed
June 2026
Documented scope
Residential kitchen and living-room gluedown luxury vinyl installation
Property type
Residential Home
Rooms
Kitchen and living room
Flooring
Karndean Art Select Golden Kent Ash gluedown luxury vinyl
Project goal
Install a continuous wood-look floor through the connected rooms before the new cabinets
Project photography
The finished result.
Each image and caption identifies the portion of the verified project that is actually shown.
View 1.Golden Kent Ash carried through the living room and kitchen before the new cabinets were installed.
View 2.Installation-day view of the living room, entry, and stair after surface preparation and flooring installation.
Scope of work
What we did, step by step.
Loose, chipping VCT required stabilization and surface preparation before the gluedown installation.
1Stabilized problem areas and back-screwed affected subfloor sections
2Installed Ultraply underlayment where needed and used MAPEI Planiprep for surface correction
3Installed 396 square feet of Karndean Art Select Golden Kent Ash through the kitchen and living room
4Completed the flooring installation before the new cabinets were installed
5Finished the flooring scope with two reducers, one stair nose, and the specified baseboard work
Common questions
Questions homeowners ask about this kind of project.
What did stabilizing the chipping VCT actually involve?
To stabilize the loose areas and correct the surface. We back-screwed affected subfloor sections, installed Ultraply underlayment where needed, and used MAPEI Planiprep for surface correction — that preparation is what made the existing floor sound enough for gluedown luxury vinyl.
Can one continuous floor run through a kitchen and living room without a break?
Yes. For this kitchen and living room, we installed 396 square feet of Karndean Art Select Golden Kent Ash as one continuous wood-look floor through both connected rooms, finished with two reducers, a stair nose, and the specified baseboard work at the adjoining edges.
How long did the glue-down installation take?
One workday. The 396 square feet of Karndean Art Select Golden Kent Ash went in across the kitchen and living room in a single day — the stabilization, underlayment, and surface correction were completed as part of that scope before the flooring installation.
Are transitions and stair noses included in the flooring project?
Yes — they're planned as part of the flooring scope, not added afterward. This project included two reducers, one stair nose, and the specified baseboard work to finish the edges where the new floor meets adjoining surfaces. Those details are what make the transition from old to new look intentional rather than improvised.
Products and planning
Planning a similar flooring project?
Use these resources to compare the materials, preparation, and installation services involved in this project.
Learn when Luxury Vinyl uses attached padding, separate underlayment, a moisture layer, adhesive, or no added layer—and why the product instructions decide.
Compare waterproof hardwood, Luxury Vinyl, laminate, tile, and other water-resistant flooring claims without confusing the floor with a watertight room.
Tell us about your rooms, flooring, and project goals.
Share the location, rooms, existing floors, materials you are considering, known preparation needs, and timing. Floors Now will review the details and follow up about the most practical next step.