How is new flooring coordinated with a basement renovation?
The homeowner was finishing half of this Wethersfield basement with multiple contractors, and the flooring could not go in until everyone else had finished. Floors Now stored the selected Karndean flooring at no charge for several months while the rest of the remodel was coordinated — flooring is normally the last trade in, and installing it earlier risks damage from the work that follows.
Once the space was ready, the concrete needed extensive preparation before any flooring could go down. The slab had substantial low areas, so the crew poured MAPEI Novoplan Plus self-leveling underlayment on a Friday and applied a skim coat as the final surface preparation. Glue-down luxury vinyl follows the substrate closely, so low spots and ridges have to be corrected for the floor to bond and perform properly.
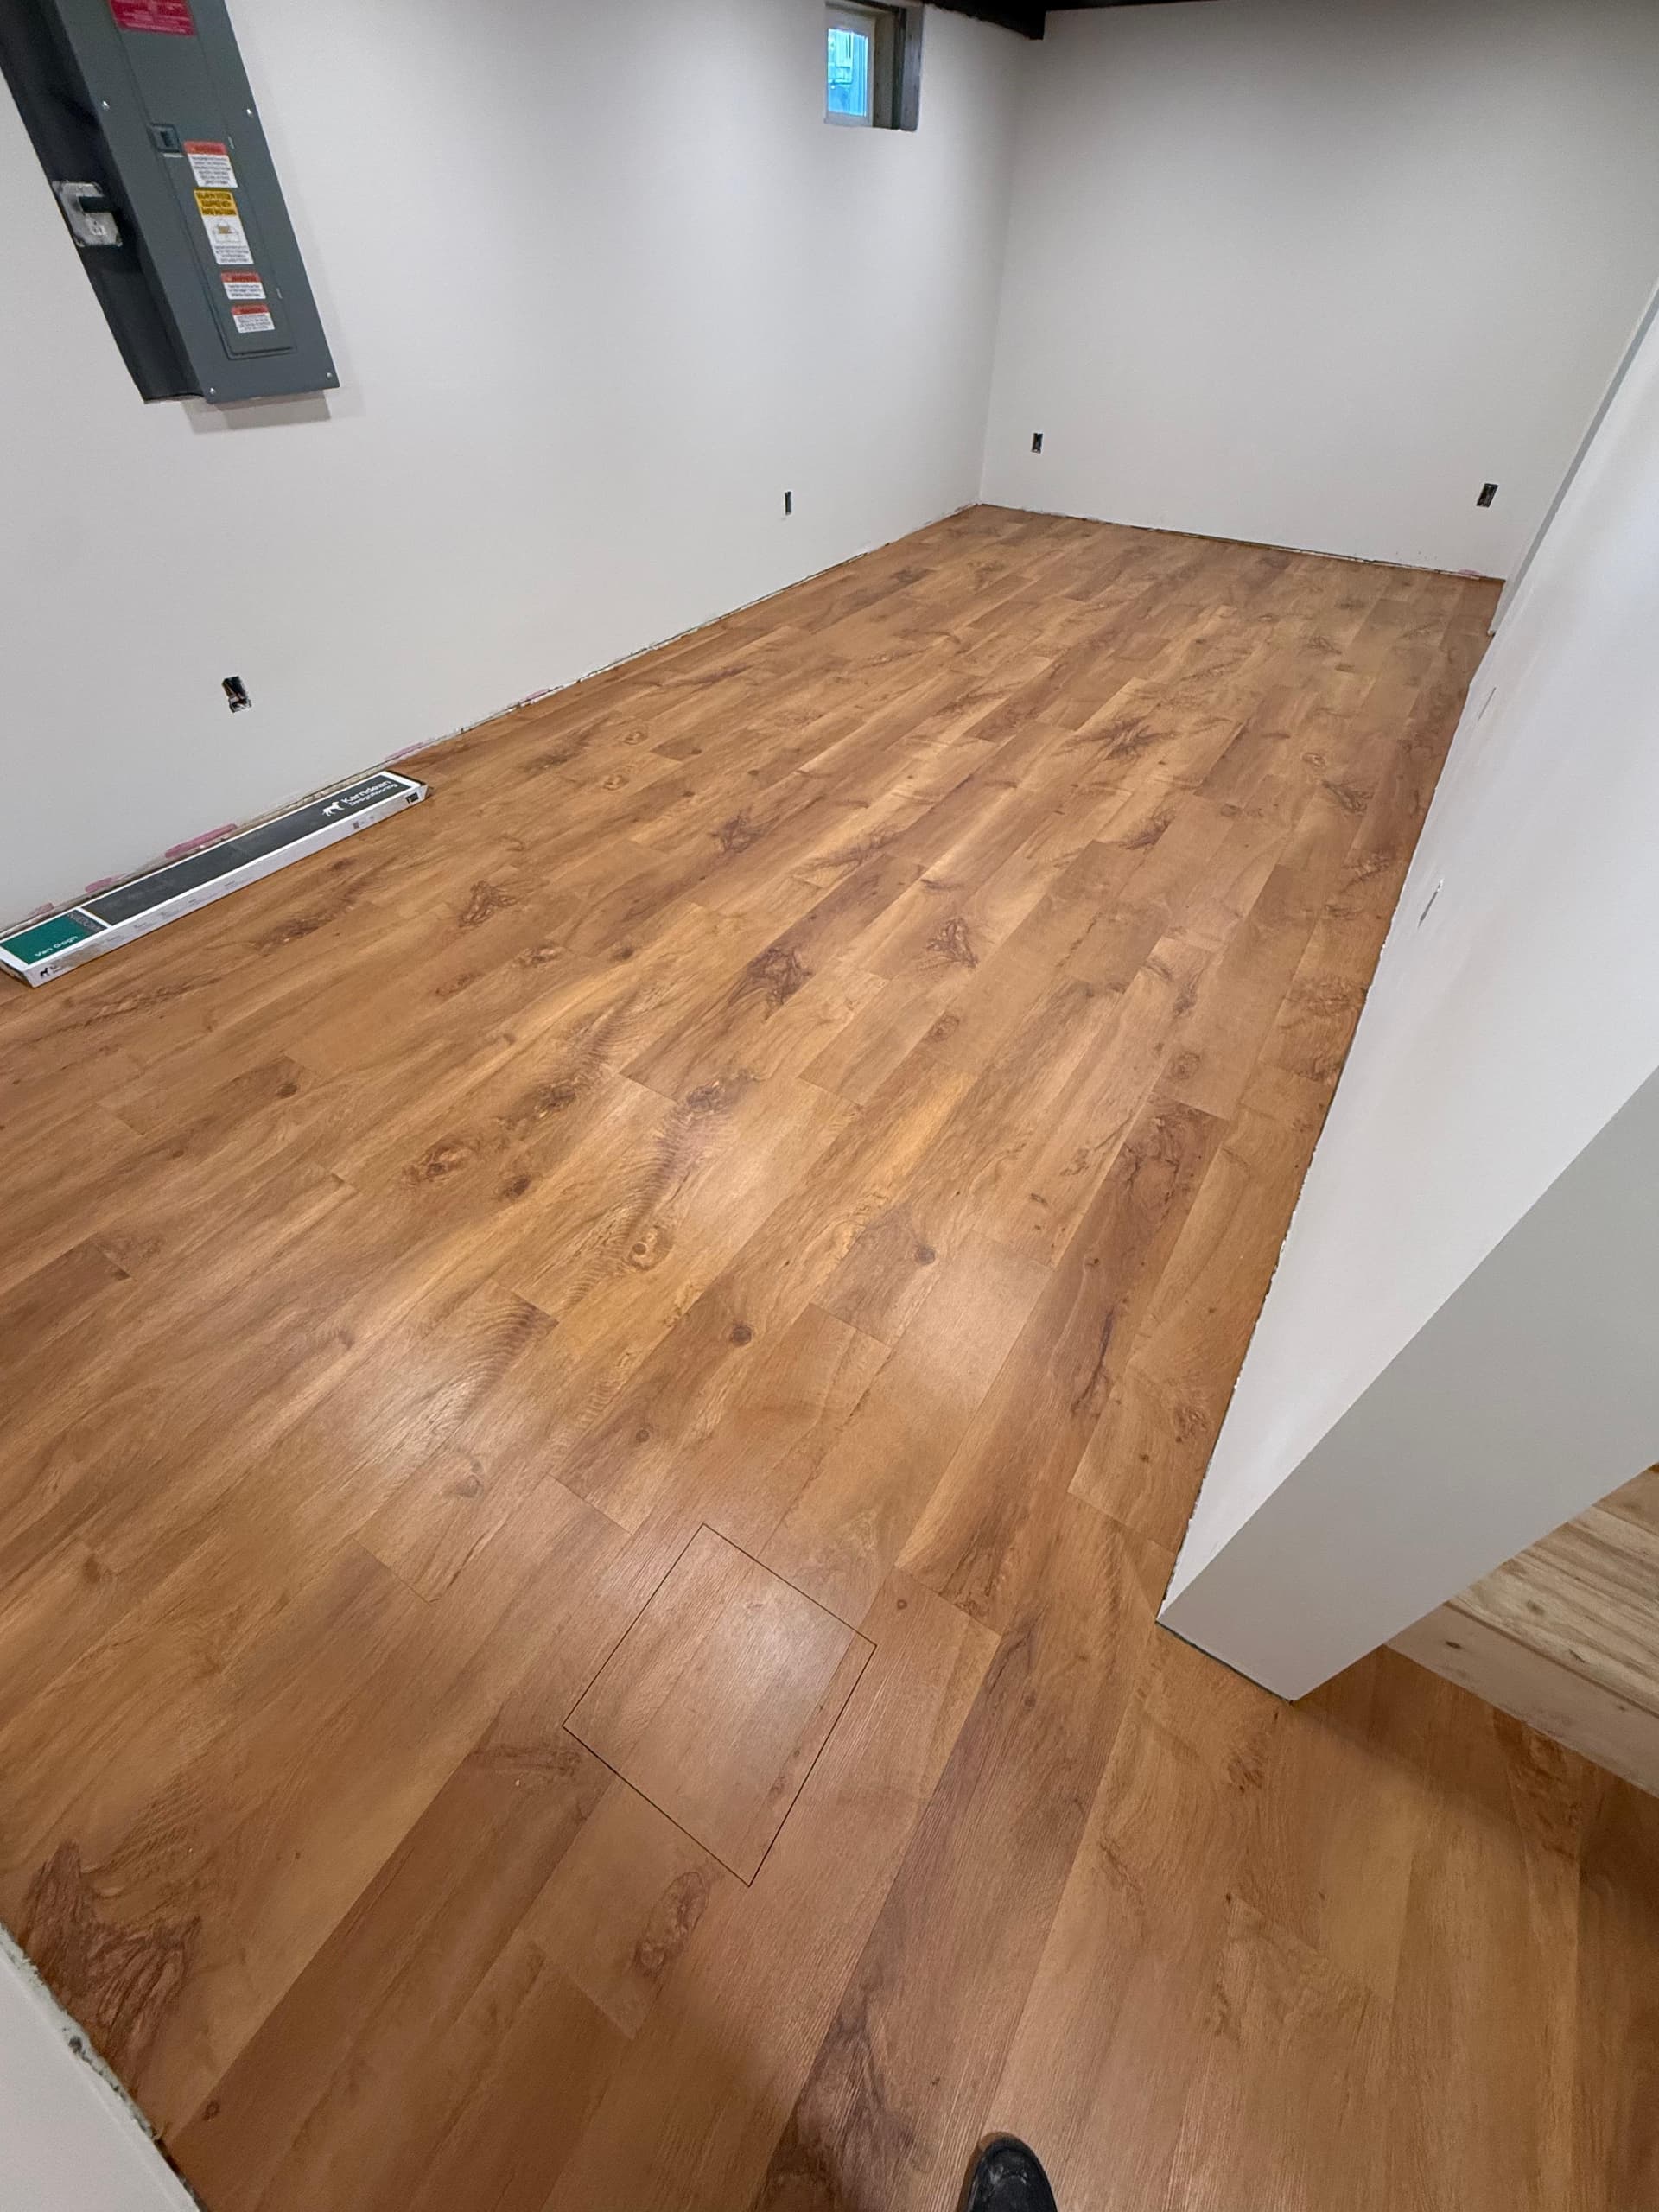
The flooring itself — 385 square feet of Karndean Van Gogh Gluedown Wellington Oak — was completed the following Monday, giving the renovated half-basement a warm wood-look finish. The sequence shows how basement flooring usually works: months of coordination, a weekend of preparation, and one installation day.
Project overview
The goal, materials, and finished scope.
The homeowner was finishing half of this Wethersfield basement and needed other contractors to complete their work before the flooring installation. Floors Now stored the selected material at no charge for several months until the space was ready. Once scheduled, the team poured MAPEI Novoplan Plus self-leveling underlayment on Friday to address substantial low areas in the concrete and used a skim coat for the final surface preparation. On Monday, Floors Now completed 385 square feet of Karndean Van Gogh Gluedown Wellington Oak, giving the renovated basement a warm wood-look finish.
Project facts
Completed
July 2026
Documented scope
Residential basement gluedown LVP installation
Property type
Residential Home
Rooms
Finished half-basement
Flooring
Karndean Van Gogh Gluedown Wellington Oak (VGW53T)
Project goal
Finish the remodeled half-basement with the homeowner's selected wood-look flooring after the other contractors completed their work
Project photography
The finished result.
Each image and caption identifies the portion of the verified project that is actually shown.
View 1.Completed Karndean Wellington Oak flooring after extensive concrete leveling and skim-coat preparation.
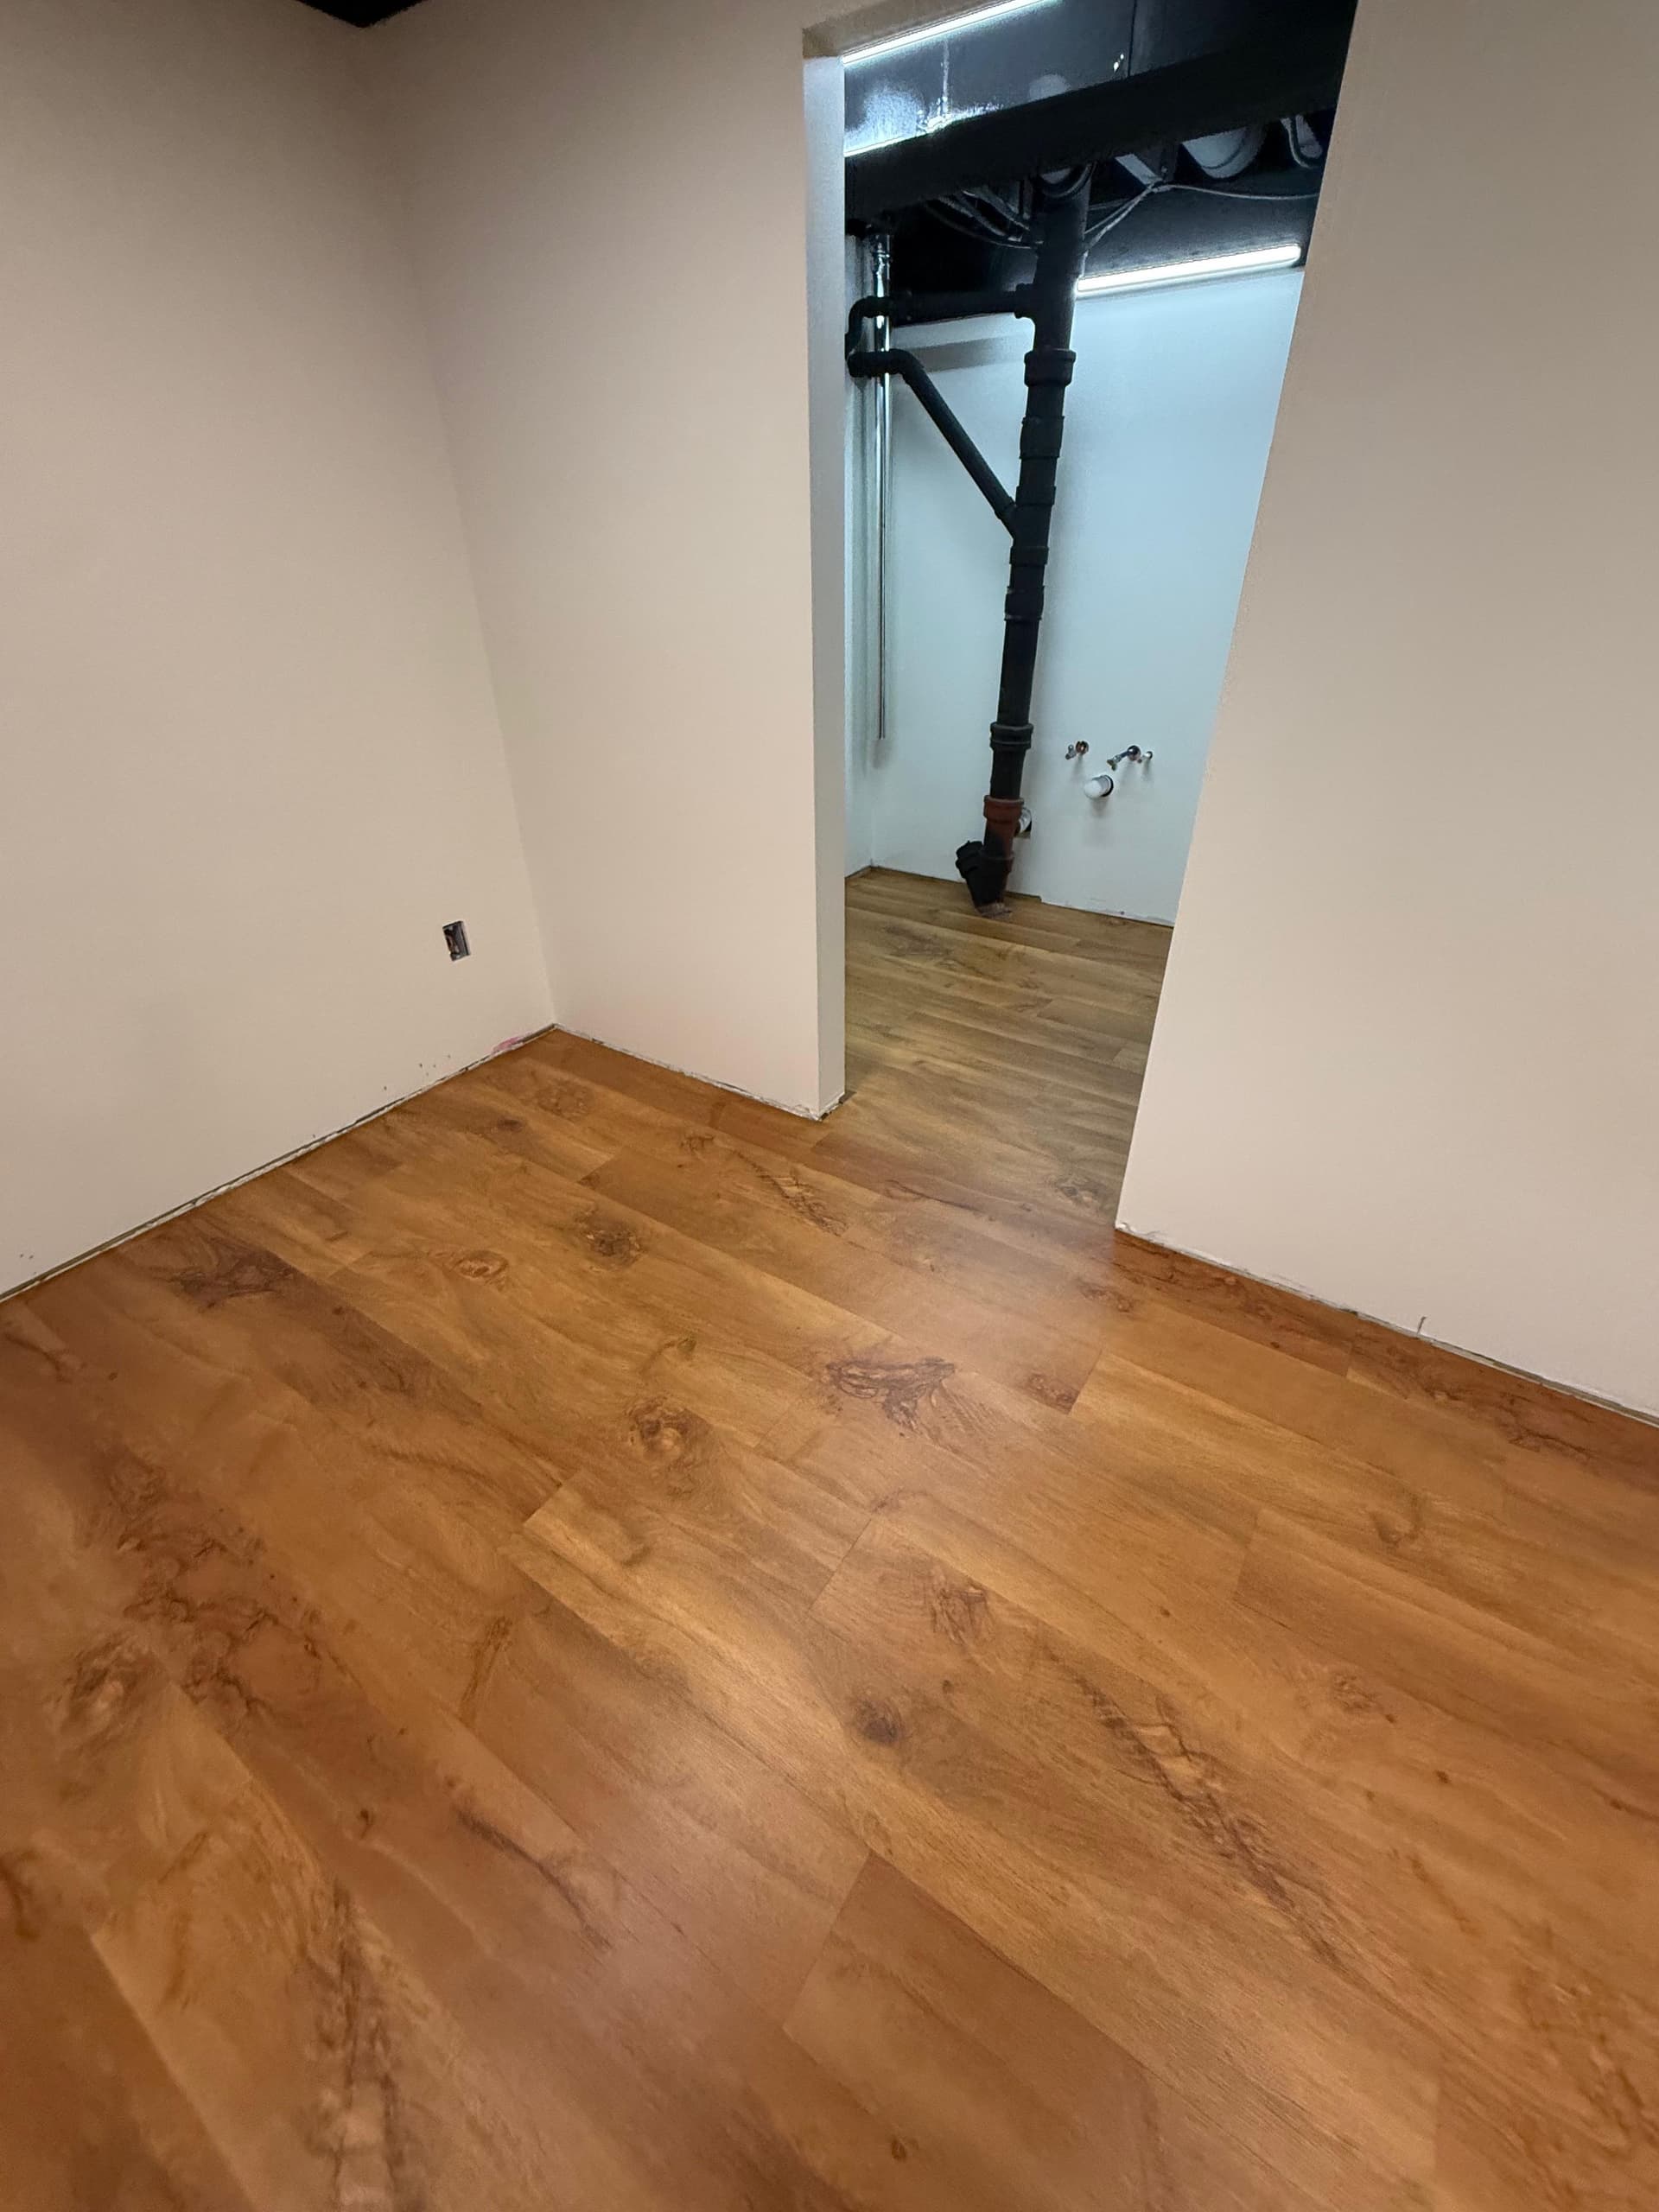
View 2.Wellington Oak carried through the connected basement spaces after the Friday leveling and Monday flooring schedule.
Scope of work
What we did, step by step.
Extensive concrete preparation came before the gluedown flooring.
1Stored the selected flooring at no charge for several months while the homeowner coordinated other basement contractors
2Scheduled flooring work after the homeowner's previous-floor removal and the remaining basement construction
3Poured MAPEI Novoplan Plus self-leveling underlayment on Friday to address substantial low areas
4Applied a skim coat as part of the final concrete-surface preparation
5Installed 385 square feet of Karndean Van Gogh Gluedown Wellington Oak and completed the flooring work on Monday
Common questions
Questions homeowners ask about this kind of project.
Can you store our flooring material while other contractors finish?
Yes. For this basement, we stored the homeowner's selected Karndean flooring at no charge for several months while the other basement contractors completed their work. Flooring is normally the last trade in, so we hold the material until the space is genuinely ready.
How is new flooring scheduled around other renovation work?
We plan the flooring around the rest of the remodel. Here, the homeowner's other contractors completed their work and the previous floor was removed first, and only then did we schedule our preparation and installation. That sequencing keeps the new floor from being damaged by work that happens afterward.
What does the skim-coat step do?
A skim coat is a thin layer applied over the concrete as the final step of surface preparation. After the self-leveling underlayment addressed the substantial low areas in this basement, a skim coat smoothed the surface so the gluedown LVP would bond to a consistent, even substrate.
How long did the basement flooring work itself take?
The hands-on work spanned a weekend: the MAPEI Novoplan Plus self-leveling underlayment was poured on Friday to address the substantial low areas, and the 385 square feet of Karndean Van Gogh Gluedown Wellington Oak was completed on Monday. The full project timeline was longer, since it included months of complimentary material storage while the rest of the basement remodel was coordinated.
Products and planning
Planning a similar flooring project?
Use these resources to compare the materials, preparation, and installation services involved in this project.
Learn when Luxury Vinyl uses attached padding, separate underlayment, a moisture layer, adhesive, or no added layer—and why the product instructions decide.
Compare waterproof hardwood, Luxury Vinyl, laminate, tile, and other water-resistant flooring claims without confusing the floor with a watertight room.
Plan a project like this Wethersfield installation
Tell us about your rooms, flooring, and project goals.
Share the location, rooms, existing floors, materials you are considering, known preparation needs, and timing. Floors Now will review the details and follow up about the most practical next step.