Material and layout review
Tile, pattern, grout, edges, focal areas, and starting heights are confirmed.
Newington showroom • Serving Connecticut
Call Now
A practical focal point
Tile layouts shaped around outlets, corners, windows, range areas, patterns, and specialty materials.
A complete project
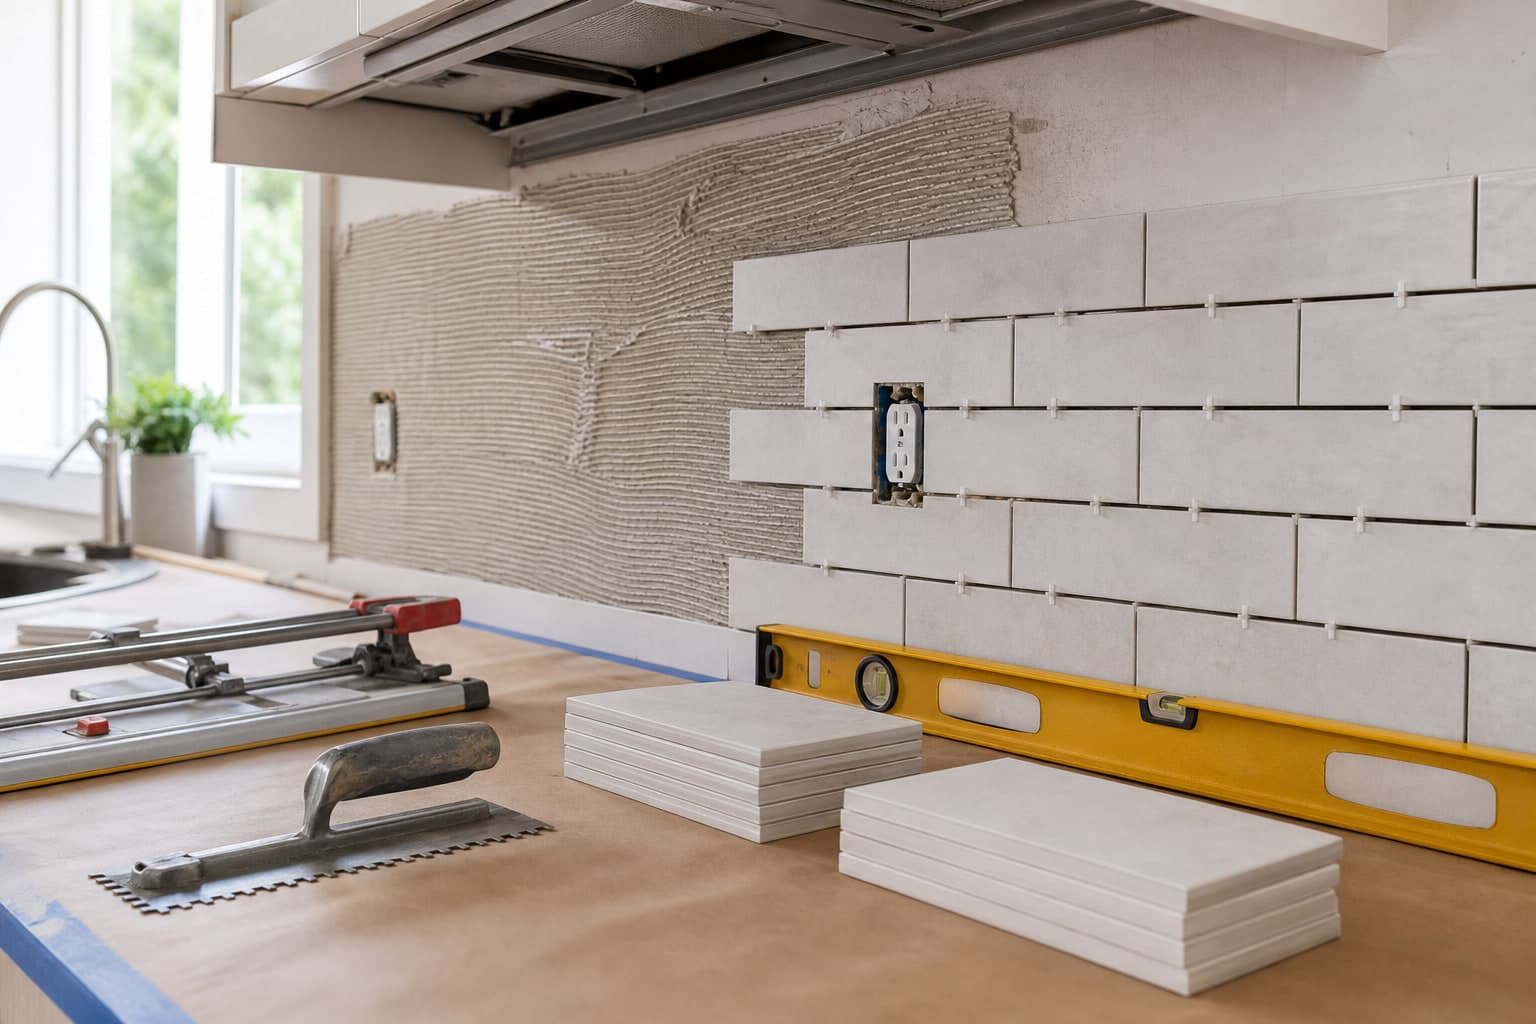
A backsplash is a compact project with concentrated detail. Layout, focal points, outlets, cabinet lines, range clearances, edges, grout, and the behavior of glass, stone, ceramic, or metal all need coordination.
We'll review the conditions, explain the scope, and help you understand the decisions before work begins.
Core scope
Tile, pattern, grout, edges, focal areas, and starting heights are confirmed.
The installation area is reviewed and prepared for the specified tile system.
Cuts are balanced around cabinets, windows, corners, outlets, and the range area.
How it works
We confirm room conditions, access, measurements, and the details that affect the work.
We coordinate material, preparation, layout, transitions, and the right approach for the backsplash design.
Our installation team follows the agreed scope while protecting adjacent areas and keeping the job organized.
We review the finished work, care guidance, and any final project details with you.
Local project guidance
Our Newington team can help clarify the scope, material needs, timing, and next practical step.
Your project
No measurements or perfect plan required.