Material and layout review
Tile, pattern, grout, edges, focal areas, and starting heights are confirmed.
Newington showroom • Serving Connecticut
Call Now
Service scope
A clear look at the core work, the decisions that shape it, and what to expect along the way.
Core project elements
Final scope depends on the material, site conditions, and proposal, but these are the central parts of the work.
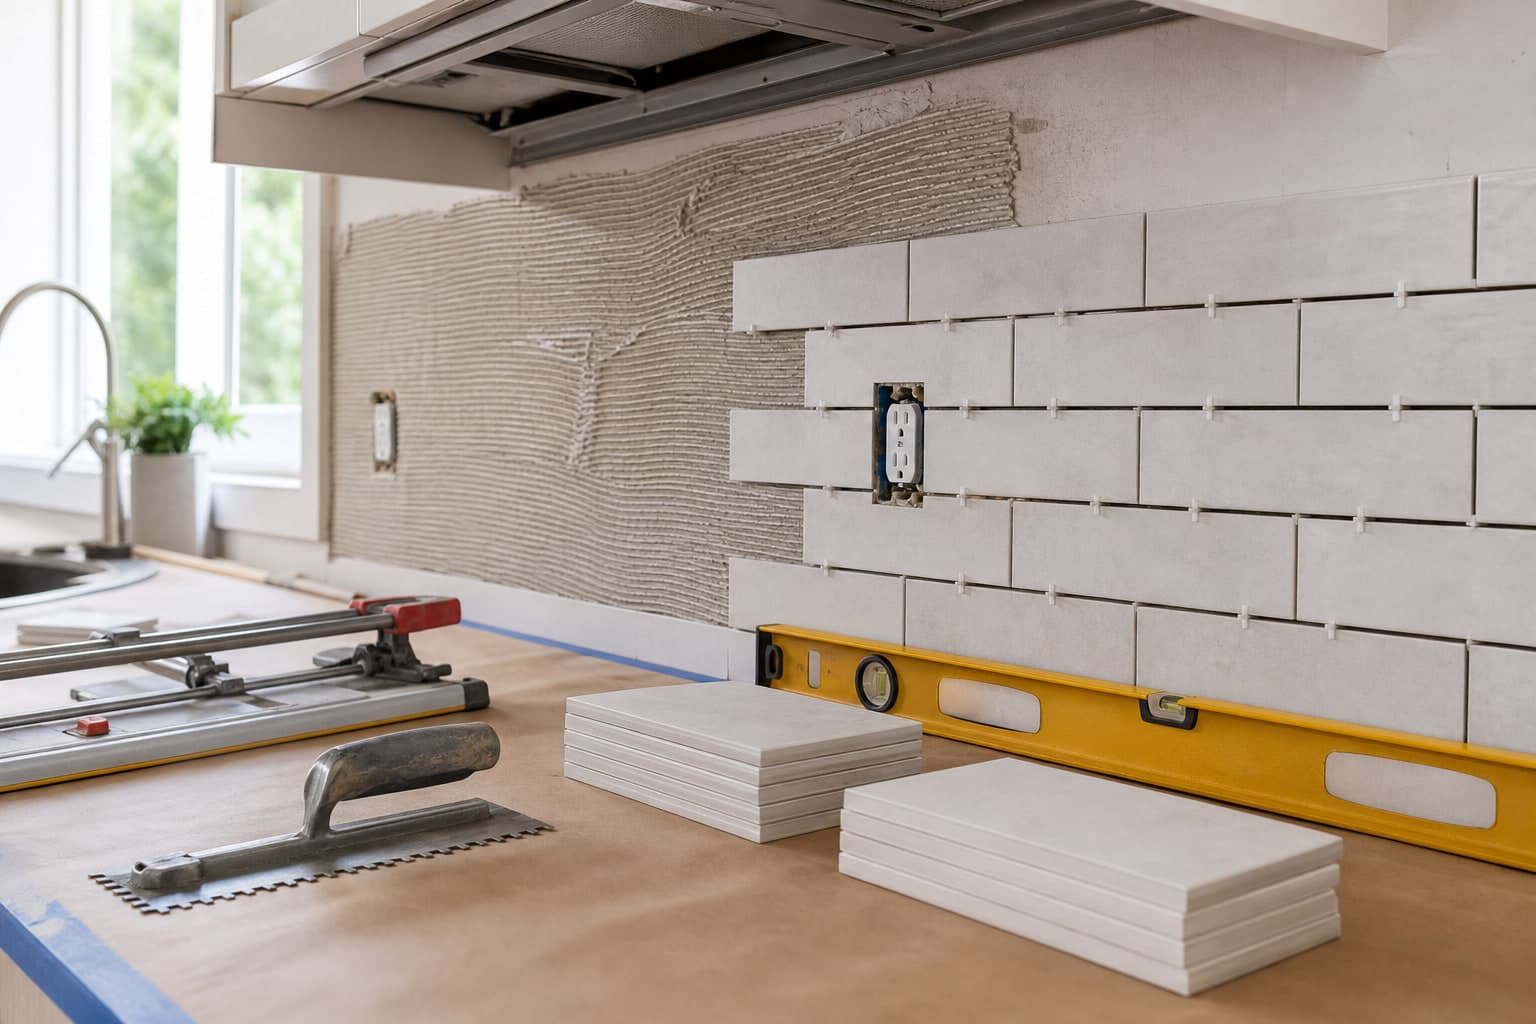
Tile, pattern, grout, edges, focal areas, and starting heights are confirmed.
The installation area is reviewed and prepared for the specified tile system.
Cuts are balanced around cabinets, windows, corners, outlets, and the range area.
Material is installed with compatible mortar and technique for its type and backing.
Joints are completed with selected grout and flexible sealant where required.
Exposed ends, outside corners, and transitions receive the planned trim or finished edge.
Your proposal defines the scope
We'll review visible conditions and document the agreed work. Hidden or changed conditions are handled separately instead of being silently assumed.
Four project stages
Step 1
We confirm room conditions, access, measurements, and the details that affect the work.
Step 2
We coordinate material, preparation, layout, transitions, and the right approach for the backsplash design.
Step 3
Our installation team follows the agreed scope while protecting adjacent areas and keeping the job organized.
Step 4
We review the finished work, care guidance, and any final project details with you.
Build your scope