Understand the installation scope
Review fitting methods, preparation, finishing details, and the final walkthrough.
What's Included in Cork Flooring Installation →Newington showroom • Serving Connecticut

Comfort depends on the layers below
Plan cork flooring installation around the construction, substrate, moisture, movement, coating, and room conditions.
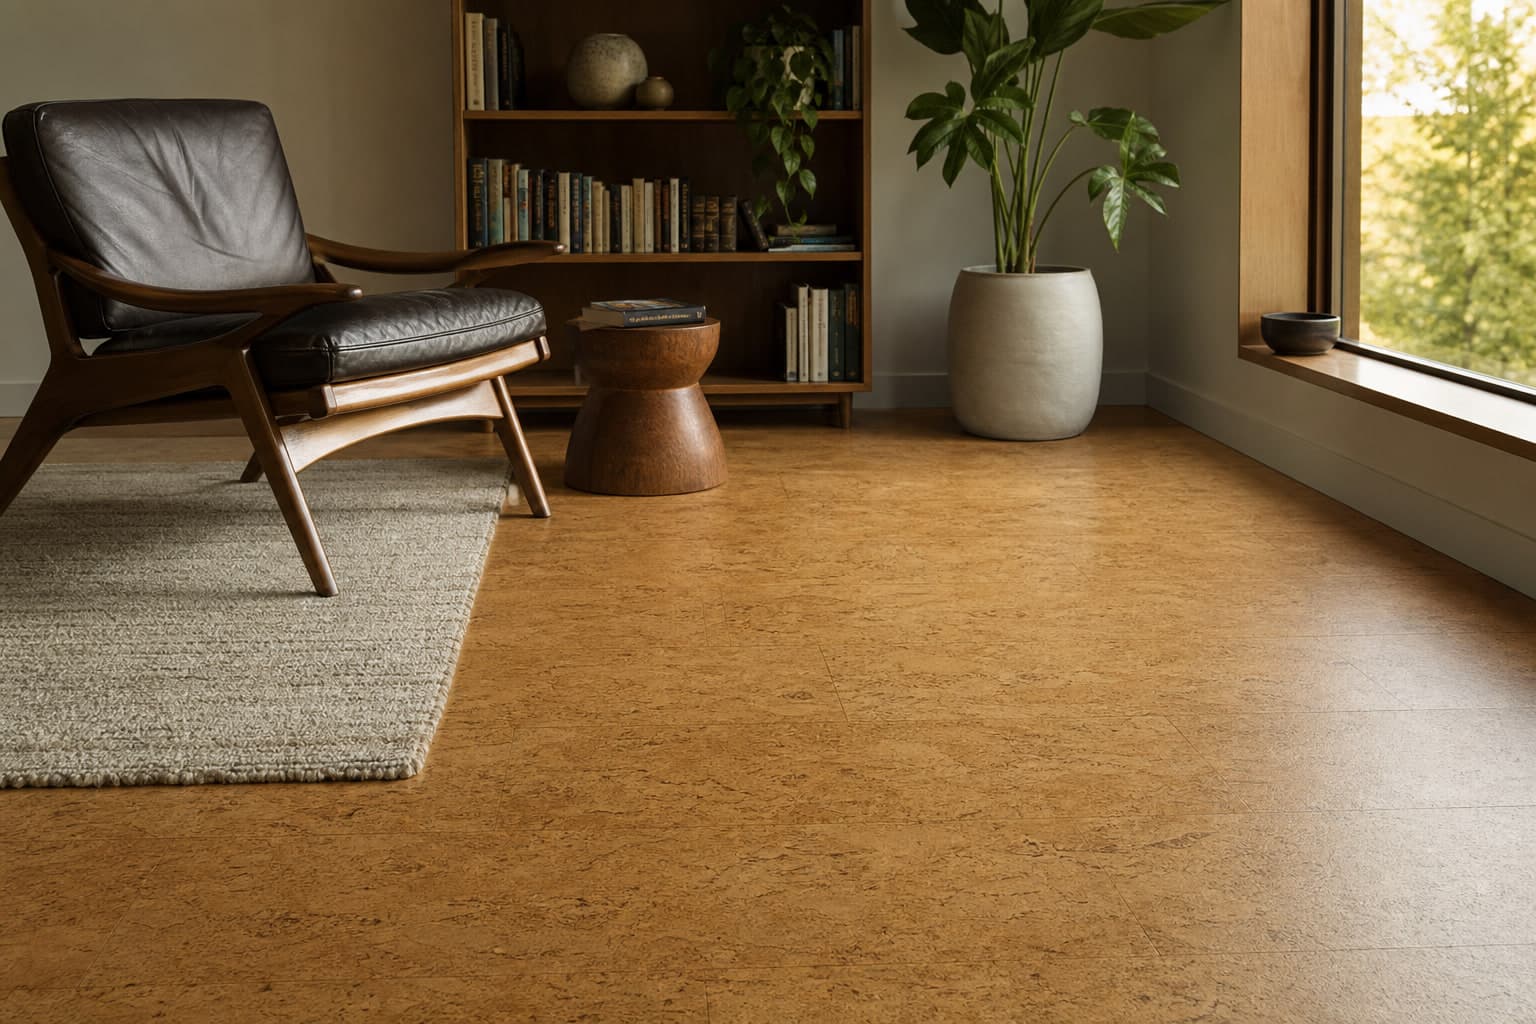
A complete project
Cork tile and floating cork planks need different preparation and fitting plans. Start with the exact product and the room: we can review the requirements and define the installation scope before material, adhesive, or finishing work is scheduled.
We'll review the conditions, explain the scope, and help you understand the decisions before work begins.
Review fitting methods, preparation, finishing details, and the final walkthrough.
What's Included in Cork Flooring Installation →Confirm moving responsibilities, access, room conditions, and the return-to-use schedule.
How to Prepare for Cork Flooring Installation →How it works
We confirm room conditions, access, measurements, and the details that affect the work.
We coordinate material, preparation, layout, transitions, and the right approach for cork flooring installation.
Our installation team follows the agreed scope while protecting adjacent areas and keeping the job organized.
We review the finished work, care guidance, and any final project details with you.
Local project guidance
Our Newington team can help clarify the scope, material needs, timing, and next practical step.
Your project
No measurements or perfect plan required.