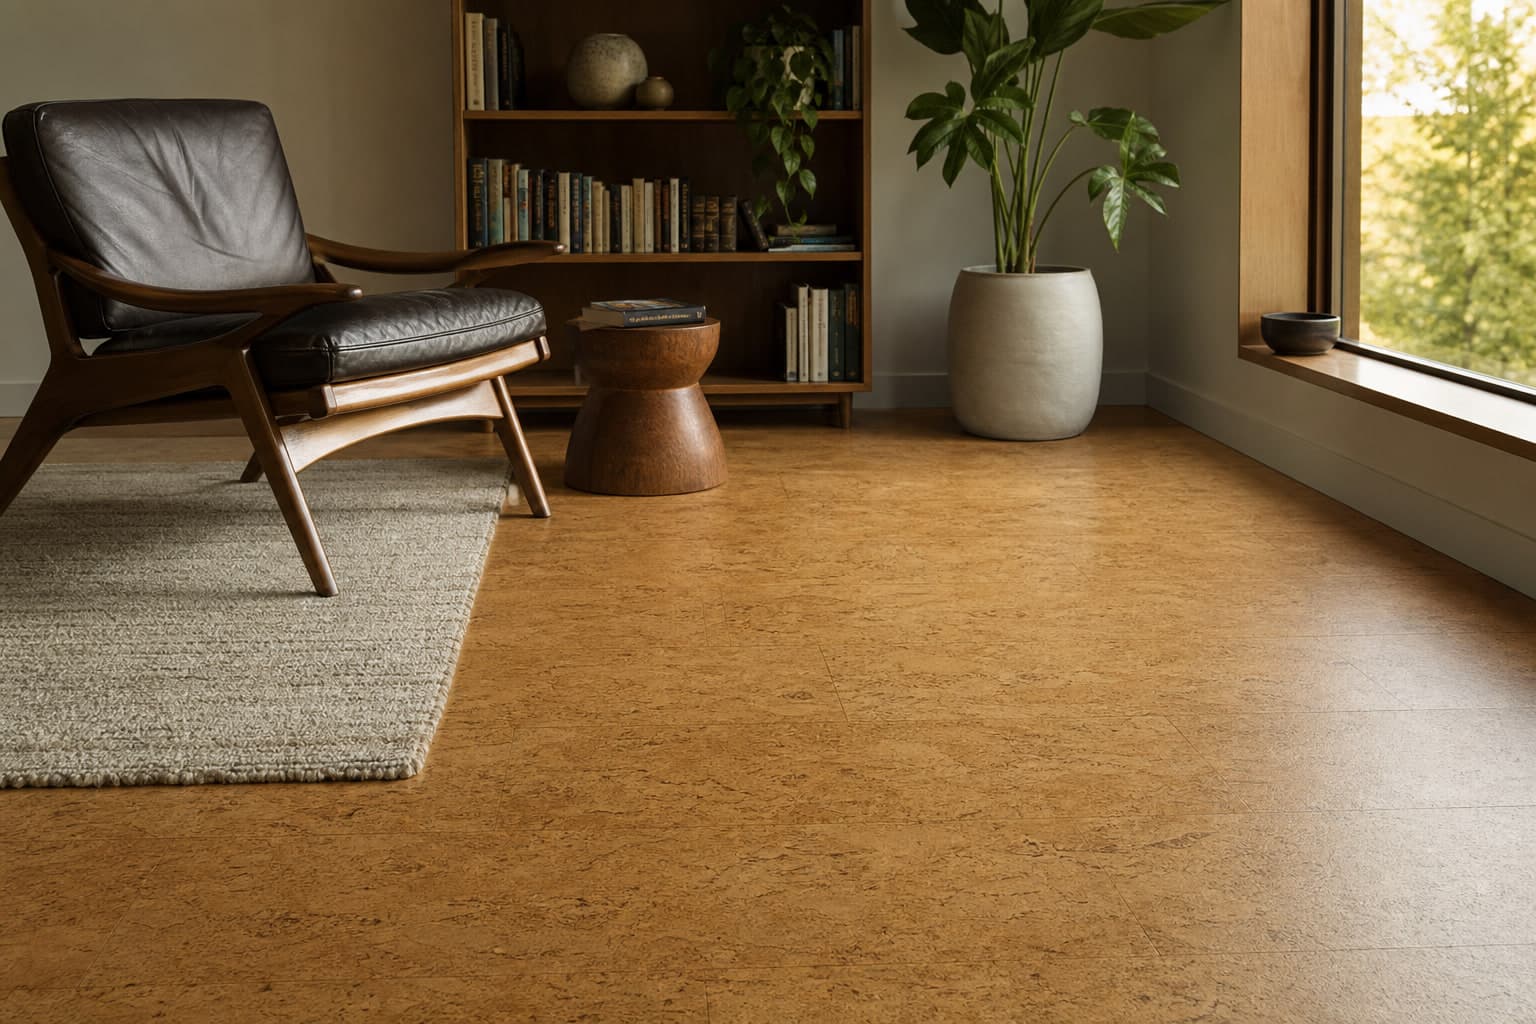
Cork tile flooring in a reading room with a lounge chair and bookcase

Service scope

What's included in cork flooring installation?

A clear look at the core work, the decisions that shape it, and what to expect along the way.

Installation methods

Confirm the approved system before ordering.

Installation methods and what distinguishes them
MethodWhat distinguishes it
Floating click-lock planksPlanks connect to one another over the approved base and supporting layers, with the complete field free to move.
Glue-down cork tilesTiles bond directly to a smooth substrate with the specified adhesive and any required field finish.
Floor-rated cork rolls or sheetsA specialty bonded format with its own conditioning, handling, seam, and finishing requirements; suitability and availability need confirmation.

Core project elements

The service, broken down simply.

Final scope depends on the material, site conditions, and proposal, but these are the central parts of the work. None of the listed systems or supporting services is automatically included in every job.

01

Confirm the complete cork system

Review the floor-rated product, core, backing, finish, room and grade-level approval, and permitted attachment method. Specialty cork rolls or unusual room applications require separate confirmation; cork underlay and wall sheets are not substitutes for finished flooring.

02

Assess flatness and smoothness

Floating joints need even support; thin bonded cork also needs a smooth face so ridges and seams do not show through. Flatness is different from level. Cork backing and adhesive do not correct an unstable or uneven base.

03

Specify moisture and supporting layers

Check the flooring and adhesive moisture limits, any vapor retarder, compatible acoustic underlay, and required slab treatment. Attached cork backing does not establish vapor protection, and extra soft pad can increase joint movement.

04

Plan the layout and fitting

For floating planks, plan straight starts, end-joint staggering, sound locks, and support. Bonded tiles need the specified adhesive spread, working time, full contact, and rolling when required. A floor-rated roll adds seam planning and handling demands.

05

Preserve movement and finish the edges

Use the product's clearances around walls, pipes, fixed objects, and doorways, with movement breaks where required. Cabinets, islands, trim, fasteners, and any perimeter sealing must preserve the floating field's movement. Review door swings, appliance access, sliders, transitions, and wheeled routes.

06

Coordinate any required field finish

Confirm whether the chosen system needs an approved sealer or finish after fitting. Compatibility, preparation, drying, and full cure belong in the scope. Adhesive readiness and coating readiness can differ; dry to the touch does not mean ready for rugs or heavy furniture.

Your proposal defines the scope

Clear decisions before work begins.

We'll review visible conditions and document the agreed work. Hidden or changed conditions are handled separately instead of being silently assumed.

✓Cork construction and finish
✓Supporting and vapor-control layers
✓Movement and fixed furniture
✓Finishing and return-to-use schedule

Check the actual surface beneath the cork

Scroll across to compare the details.

Cork substrate checks
SurfaceWhat the plan must resolve
ConcreteRequired moisture and relevant pH tests, strength, coatings, cracks, and flatness. A dry appearance alone does not establish compatibility.
Plywood or OSBPanel approval, moisture, fastening, movement, seams, and bonding suitability. Approval for floating use does not automatically allow glue-down.
Existing hard flooringWritten approval, firm attachment, texture, cushioning, height, and moisture. Loose tile or deep joints can require removal or preparation.
Carpet or unstable layersRemoval and inspection of the structural base; soft or moving layers cannot provide the needed support.

Coordinate heat, stairs, and moisture details

Radiant heating

Verify hydronic or electric approval, total thermal resistance, temperature controls, and startup procedures with the flooring and heating instructions. Rugs add insulation and can change heat buildup; another product's temperature limit is not a cork-wide rule.

Stair treads and nosings

Stairs require approved material, secure attachment, nose support, and a review of grip and finished tread/riser dimensions. Loose floating planks cannot simply continue over a step.

Separate the moisture-control jobs

A specified vapor retarder has material, seam, and perimeter requirements. A slab mitigation system addresses measured site conditions using compatible preparation. Neither is interchangeable with a loose cushioning pad or a surface finish coat.

At the final walkthrough

Check the product, finish, layout, joints, transitions, doors, and agreed stair details. Confirm that fixed furniture and trim preserve required movement. Review the documented scope, finish and adhesive restrictions, and the time before furniture, rugs, and routine use return.

Build your scope

Tell us about the project.

Step 1 of 2

Project basics

How can we help?

What would you like to do?
What type of project is it?

No measurements or street address needed to get started.