
Plan around the activity and equipment

Rubber Flooring Installation, planned around your space.

Rubber flooring installation planned around format, equipment loads, supporting surfaces, attachment, edges, and access.

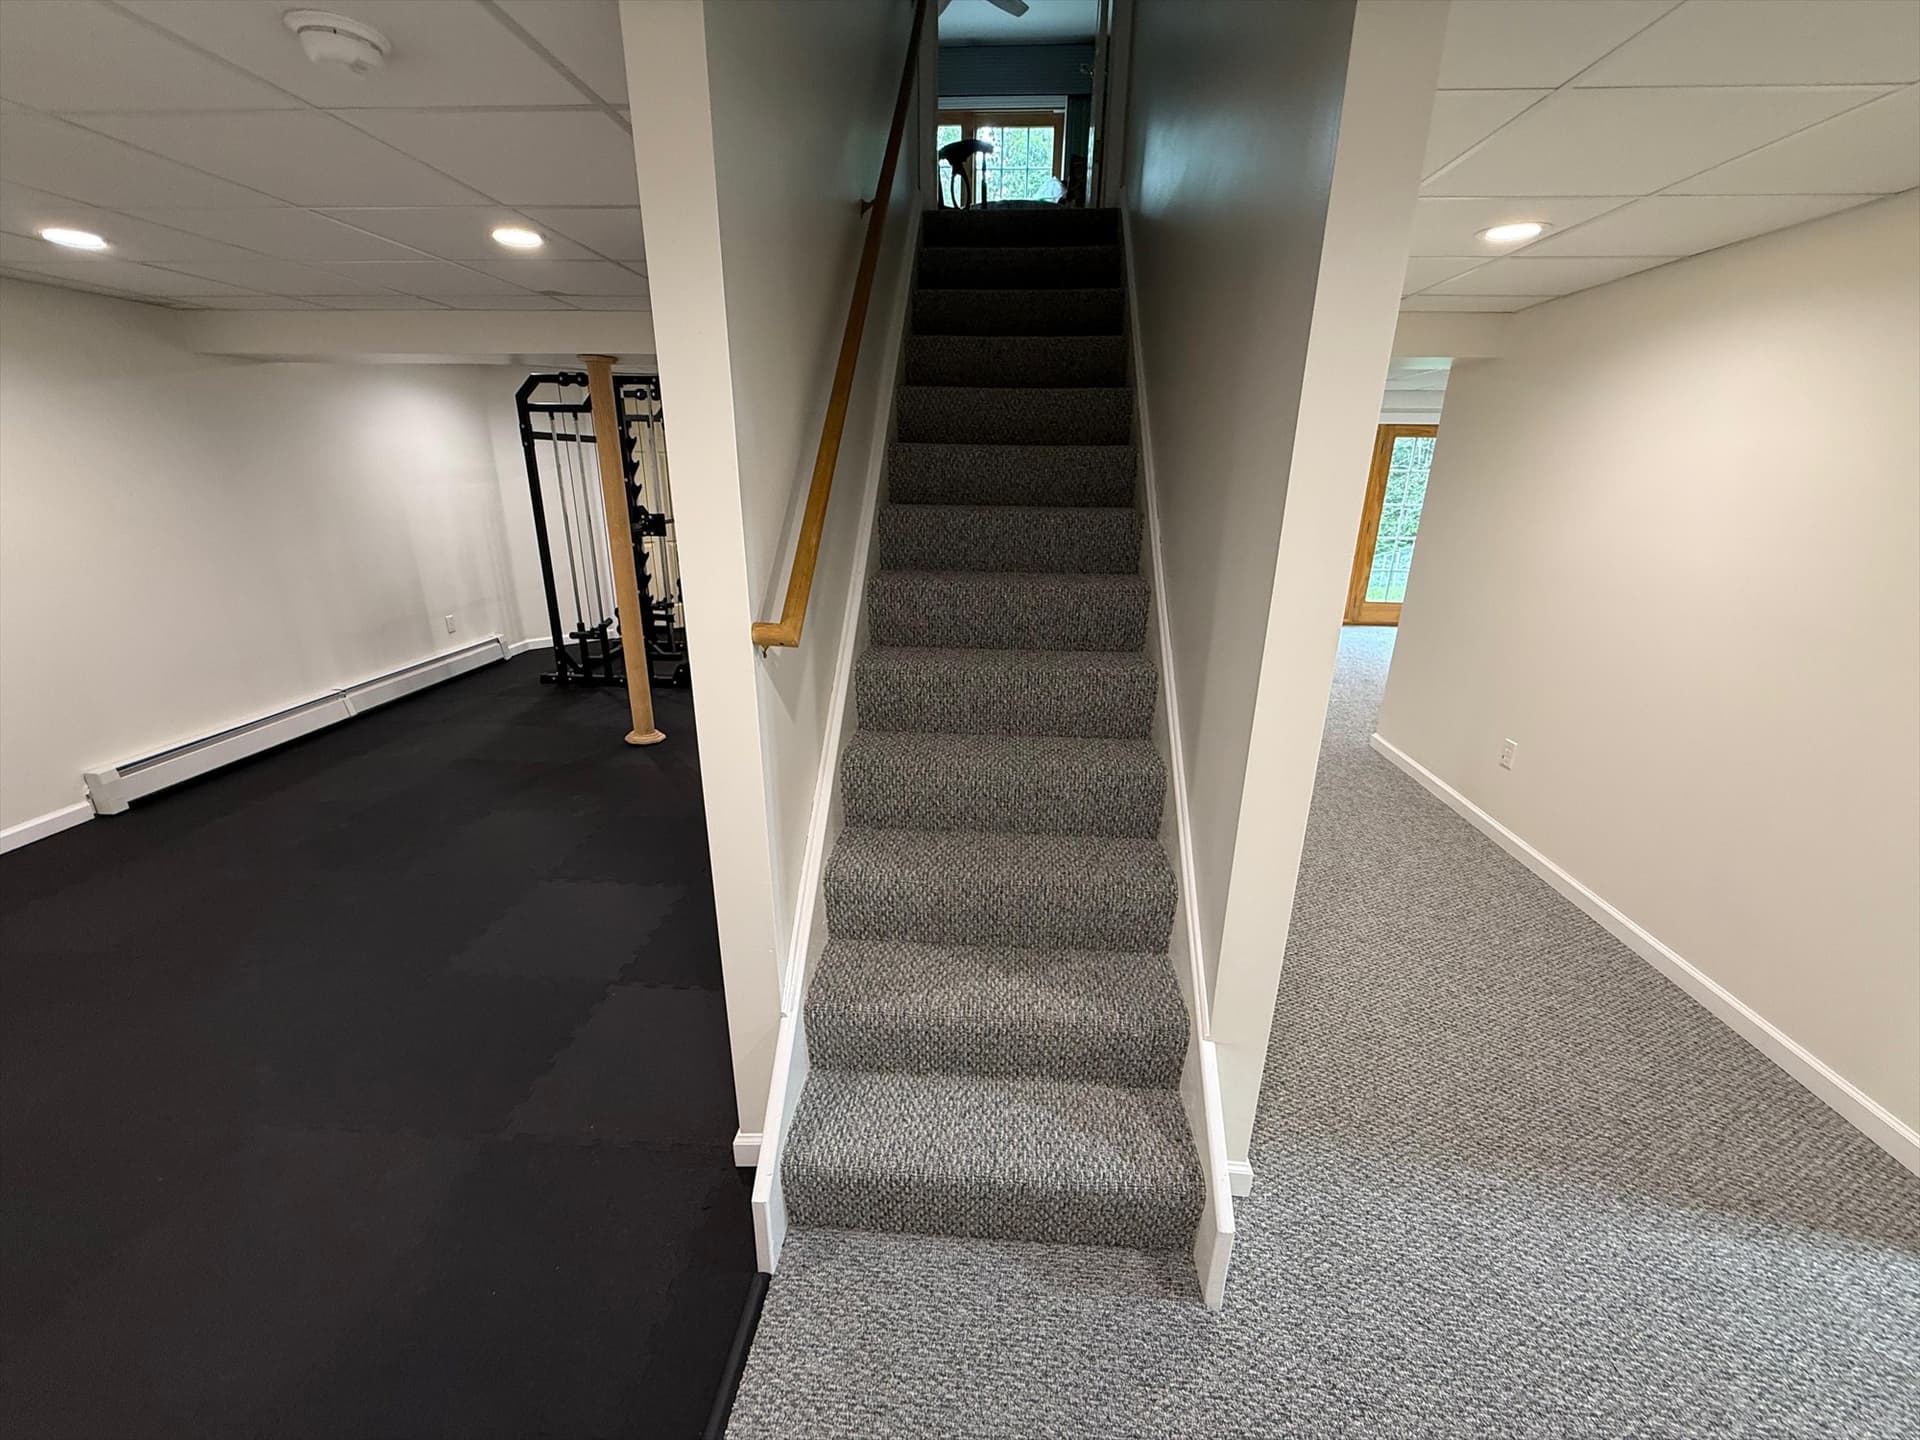
AE400 interlocking rubber gym flooring beside a carpeted staircase in a Colchester basement

A complete project

The details underneath the finished result.

A home gym tile and commercial rubber sheet are different installations. We review the selected product, room, equipment, and existing floor before defining the work. Specialized impact, welded-sheet, stair, or ESD requirements need project-specific confirmation.

We'll review the conditions, explain the scope, and help you understand the decisions before work begins.

Documented Connecticut projects

See the work in real spaces.

These records show the verified scope and limitations of the work completed. They do not promise that the same approach is appropriate for another floor.

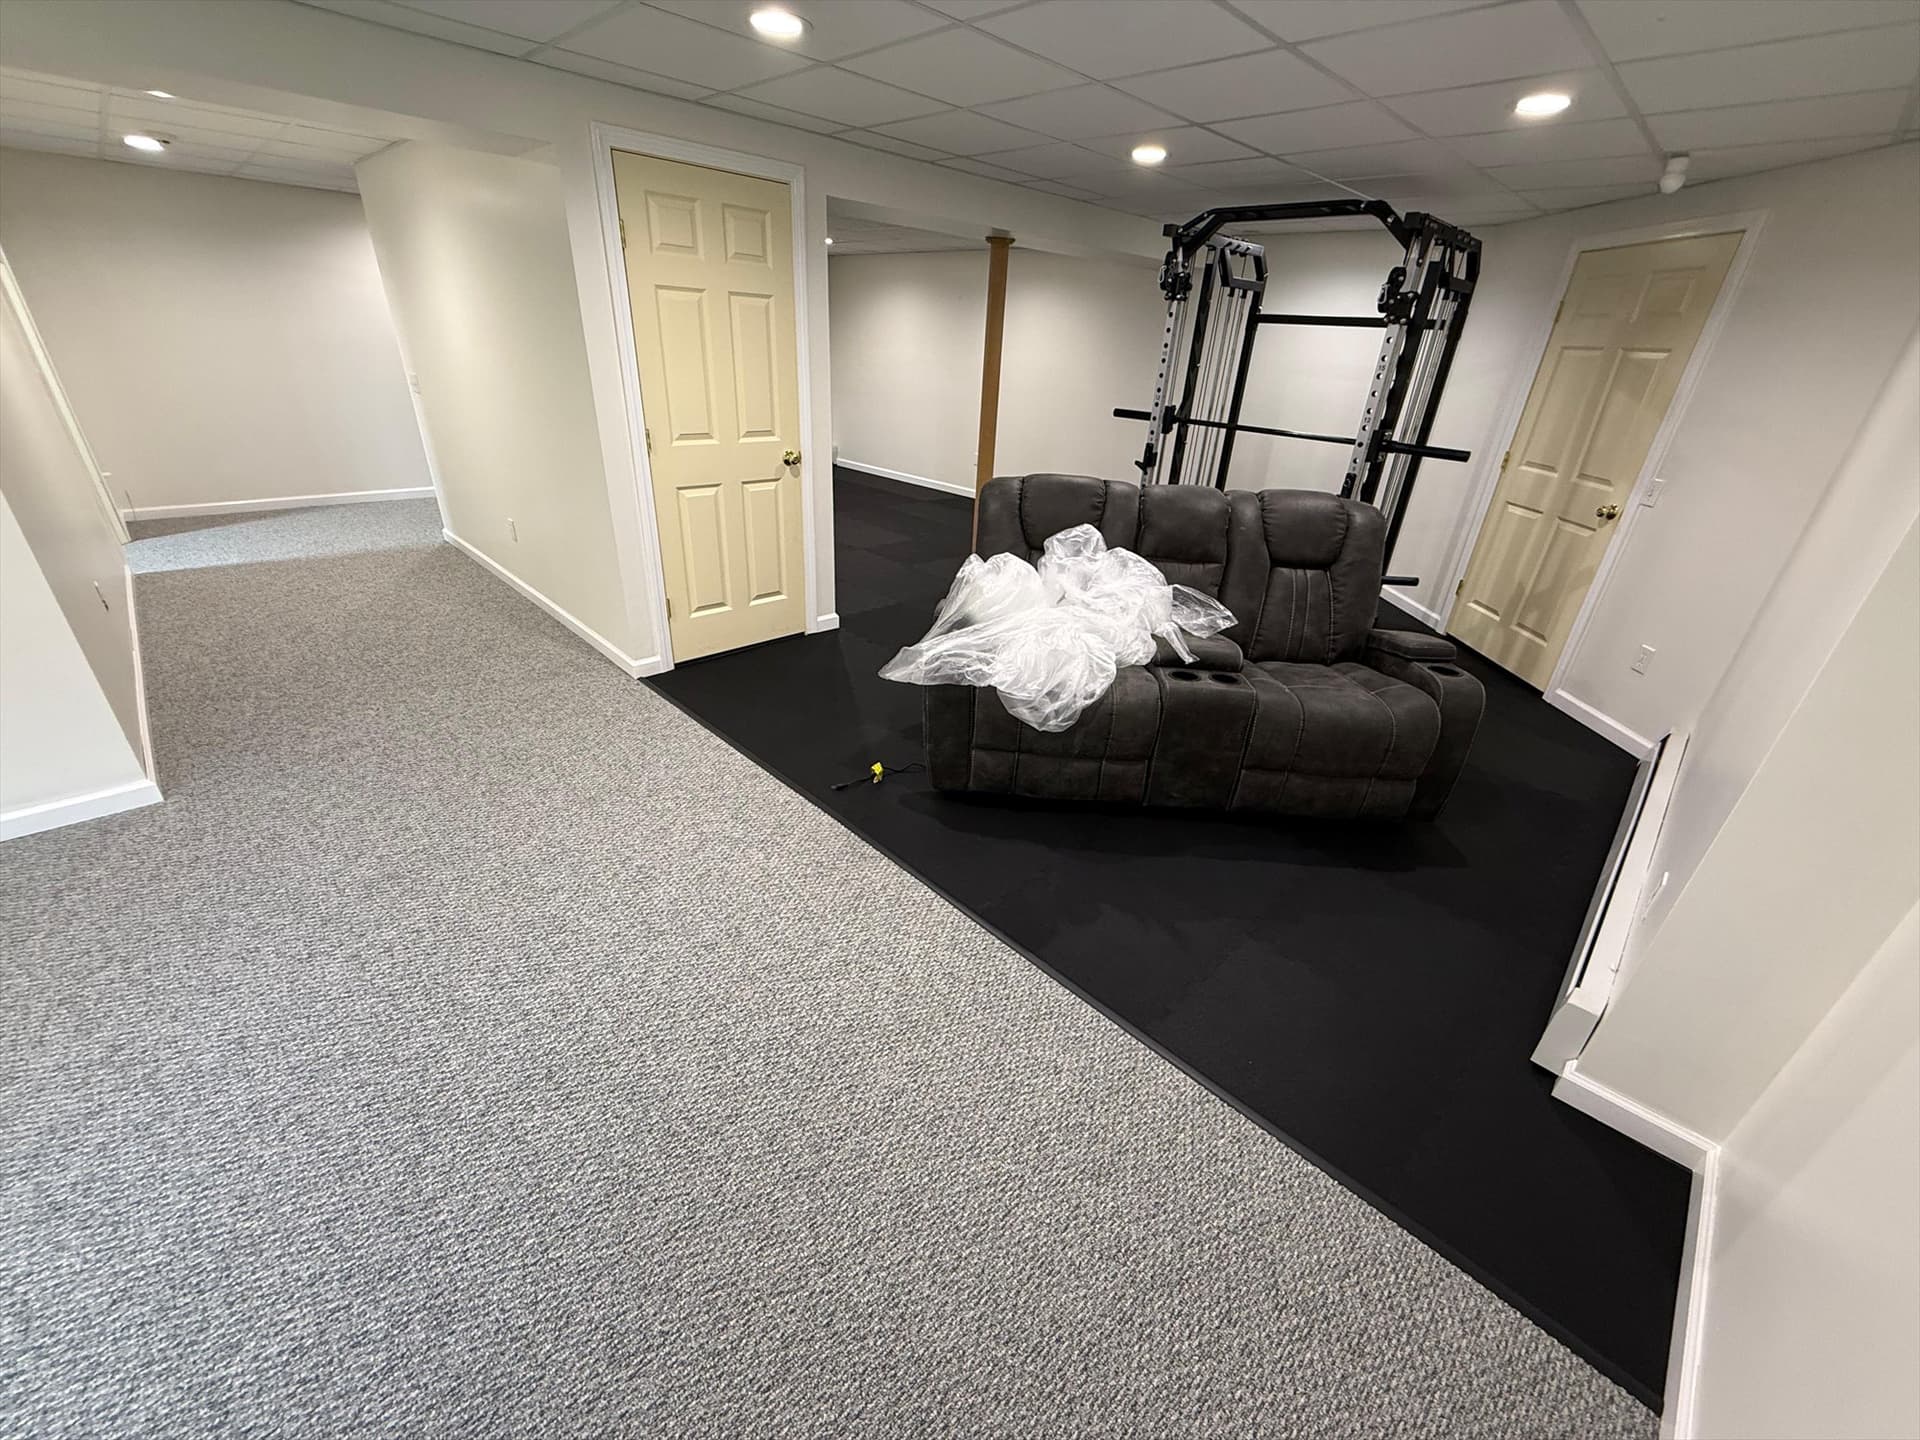
Black AE400 rubber gym tiles adjoining carpet in a Colchester basement

Colchester home gym

Interlocking rubber beside new basement carpet

A documented August 2026 project included 405 square feet of AE400 interlocking rubber, including cuts and waste. Tiles were fitted without adhesive over existing underlayment while the crew worked around gym equipment. That project does not establish the method for other rubber systems.

View the project record →

How it works

A clear path from plan to finish.

Step 1

Review the space

We confirm room conditions, access, measurements, and the details that affect the work.

Step 2

Build the plan

We coordinate material, preparation, layout, transitions, and the right approach for rubber flooring installation.

Step 3

Complete the work

Our installation team follows the agreed scope while protecting adjacent areas and keeping the job organized.

Step 4

Walk through the result

We review the finished work, care guidance, and any final project details with you.

How to prepare for this service →

Local project guidance

Let's talk through the space.

Our Newington team can help clarify the scope, material needs, timing, and next practical step.

Call Now

Your project

Tell us what you need.

No measurements or perfect plan required.

Step 1 of 2

Project basics

How can we help?

What would you like to do?
What type of project is it?

No measurements or street address needed to get started.