Layout, substrate, lasting detail

Tile Installation, planned around your space.

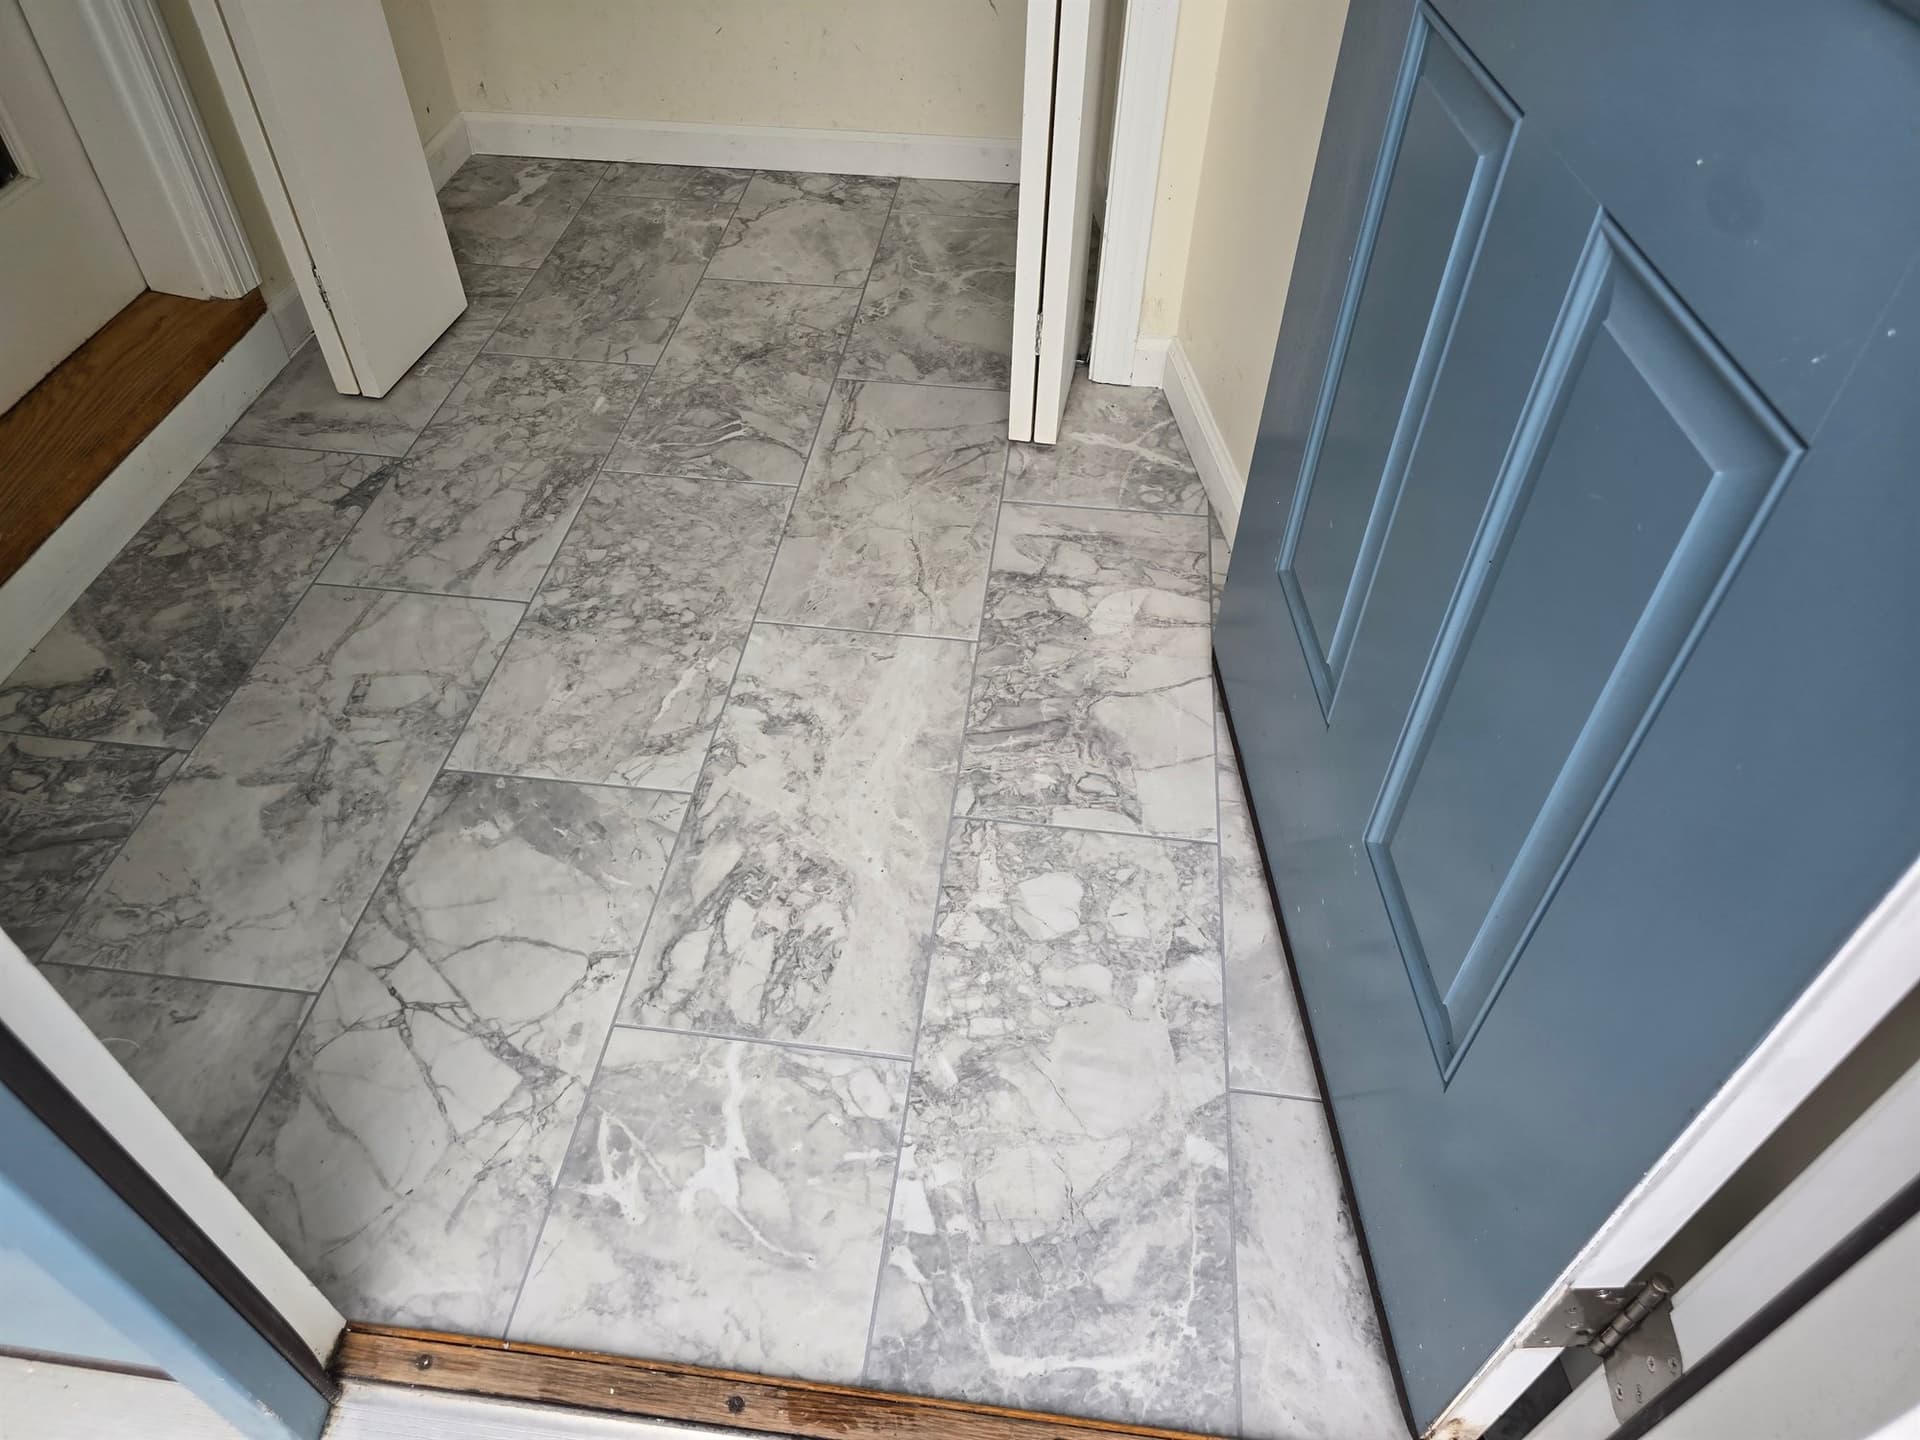
Floor and wall tile installation planned around layout, substrate condition, format, and finishing details.

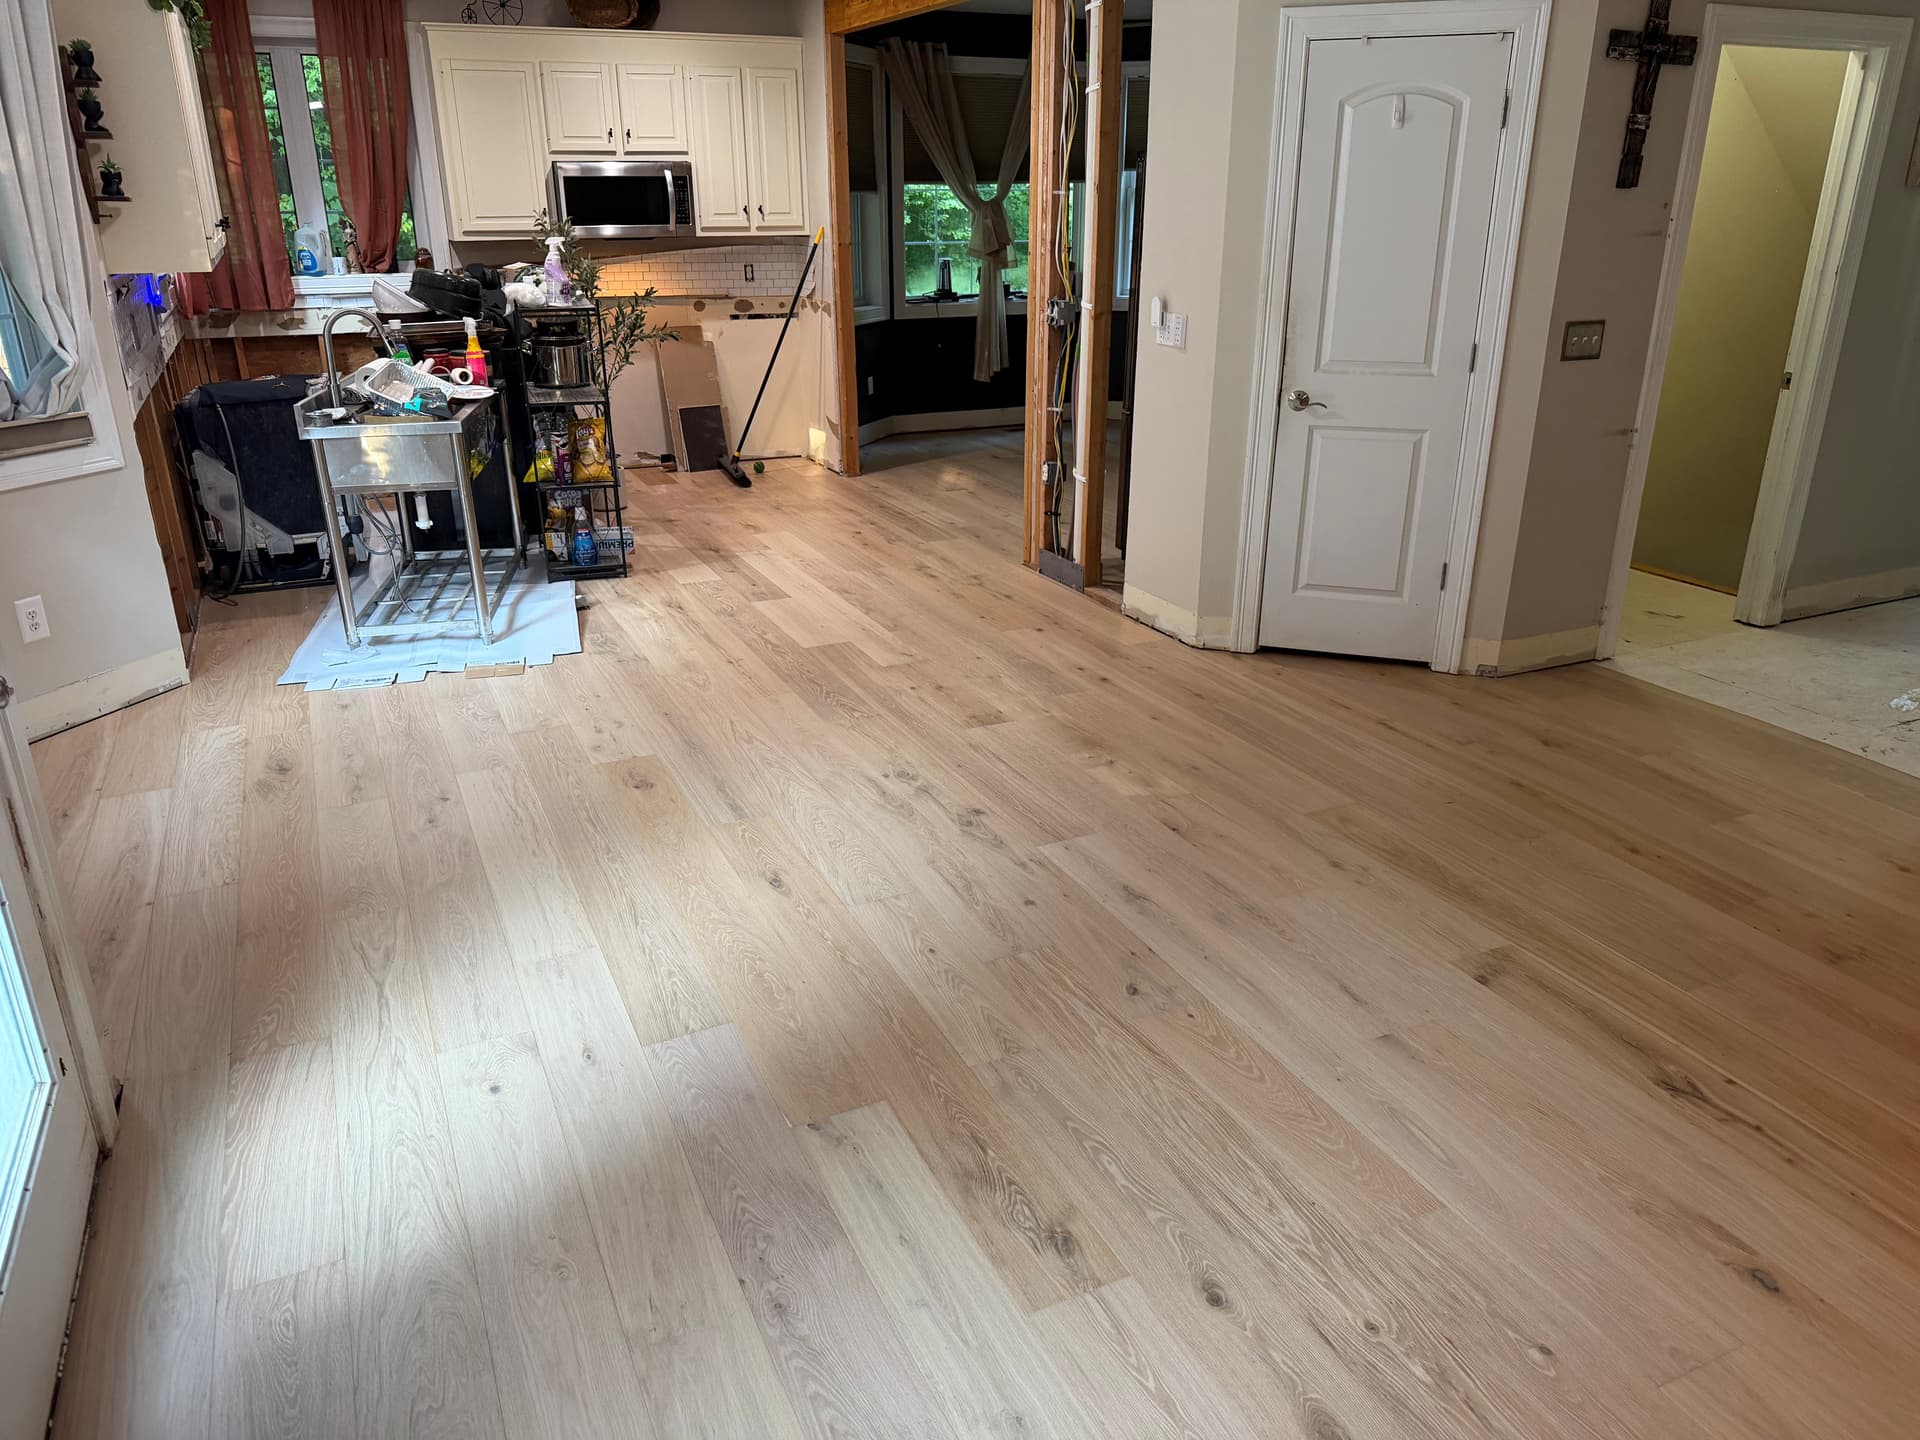
Bright kitchen and dining area with large-format light tile flooring

A complete project

The details underneath the finished result.

Tile installation is a complete assembly, not just tile and grout. The substrate, movement accommodation, waterproofing where required, mortar coverage, layout, cuts, edge treatment, and cure time all matter.

We'll review the conditions, explain the scope, and help you understand the decisions before work begins.

Core scope

What the service covers.

View the full scope →
01

Tile and application review

We confirm tile type, size, finish, location, layout, and suitability for the intended use.

02

Substrate assessment

Flatness, stability, movement, and required preparation are reviewed.

03

Layout planning

Starting points, focal areas, grout joints, patterns, cuts, and transitions are established.

How it works

A clear path from plan to finish.

Step 1

Review the space

We confirm room conditions, access, measurements, and the details that affect the work.

Step 2

Build the plan

We coordinate material, preparation, layout, transitions, and the right approach for the tile assembly.

Step 3

Complete the work

Our installation team follows the agreed scope while protecting adjacent areas and keeping the job organized.

Step 4

Walk through the result

We review the finished work, care guidance, and any final project details with you.

How to prepare for this service →

Local project guidance

Let's talk through the space.

Our Newington team can help clarify the scope, material needs, timing, and next practical step.

Call Now

Your project

Tell us what you need.

No measurements or perfect plan required.

Step 1 of 4

About 60 seconds

What flooring is involved?
What type of project is it?
Who will handle installation?