1,937 square feet total: 947 sq. ft. hardwood, 401 sq. ft. tile, and 589 sq. ft. LVP
Elapsed work time
Three workdays
The problem
How are hardwood, tile, and LVP coordinated across one home?
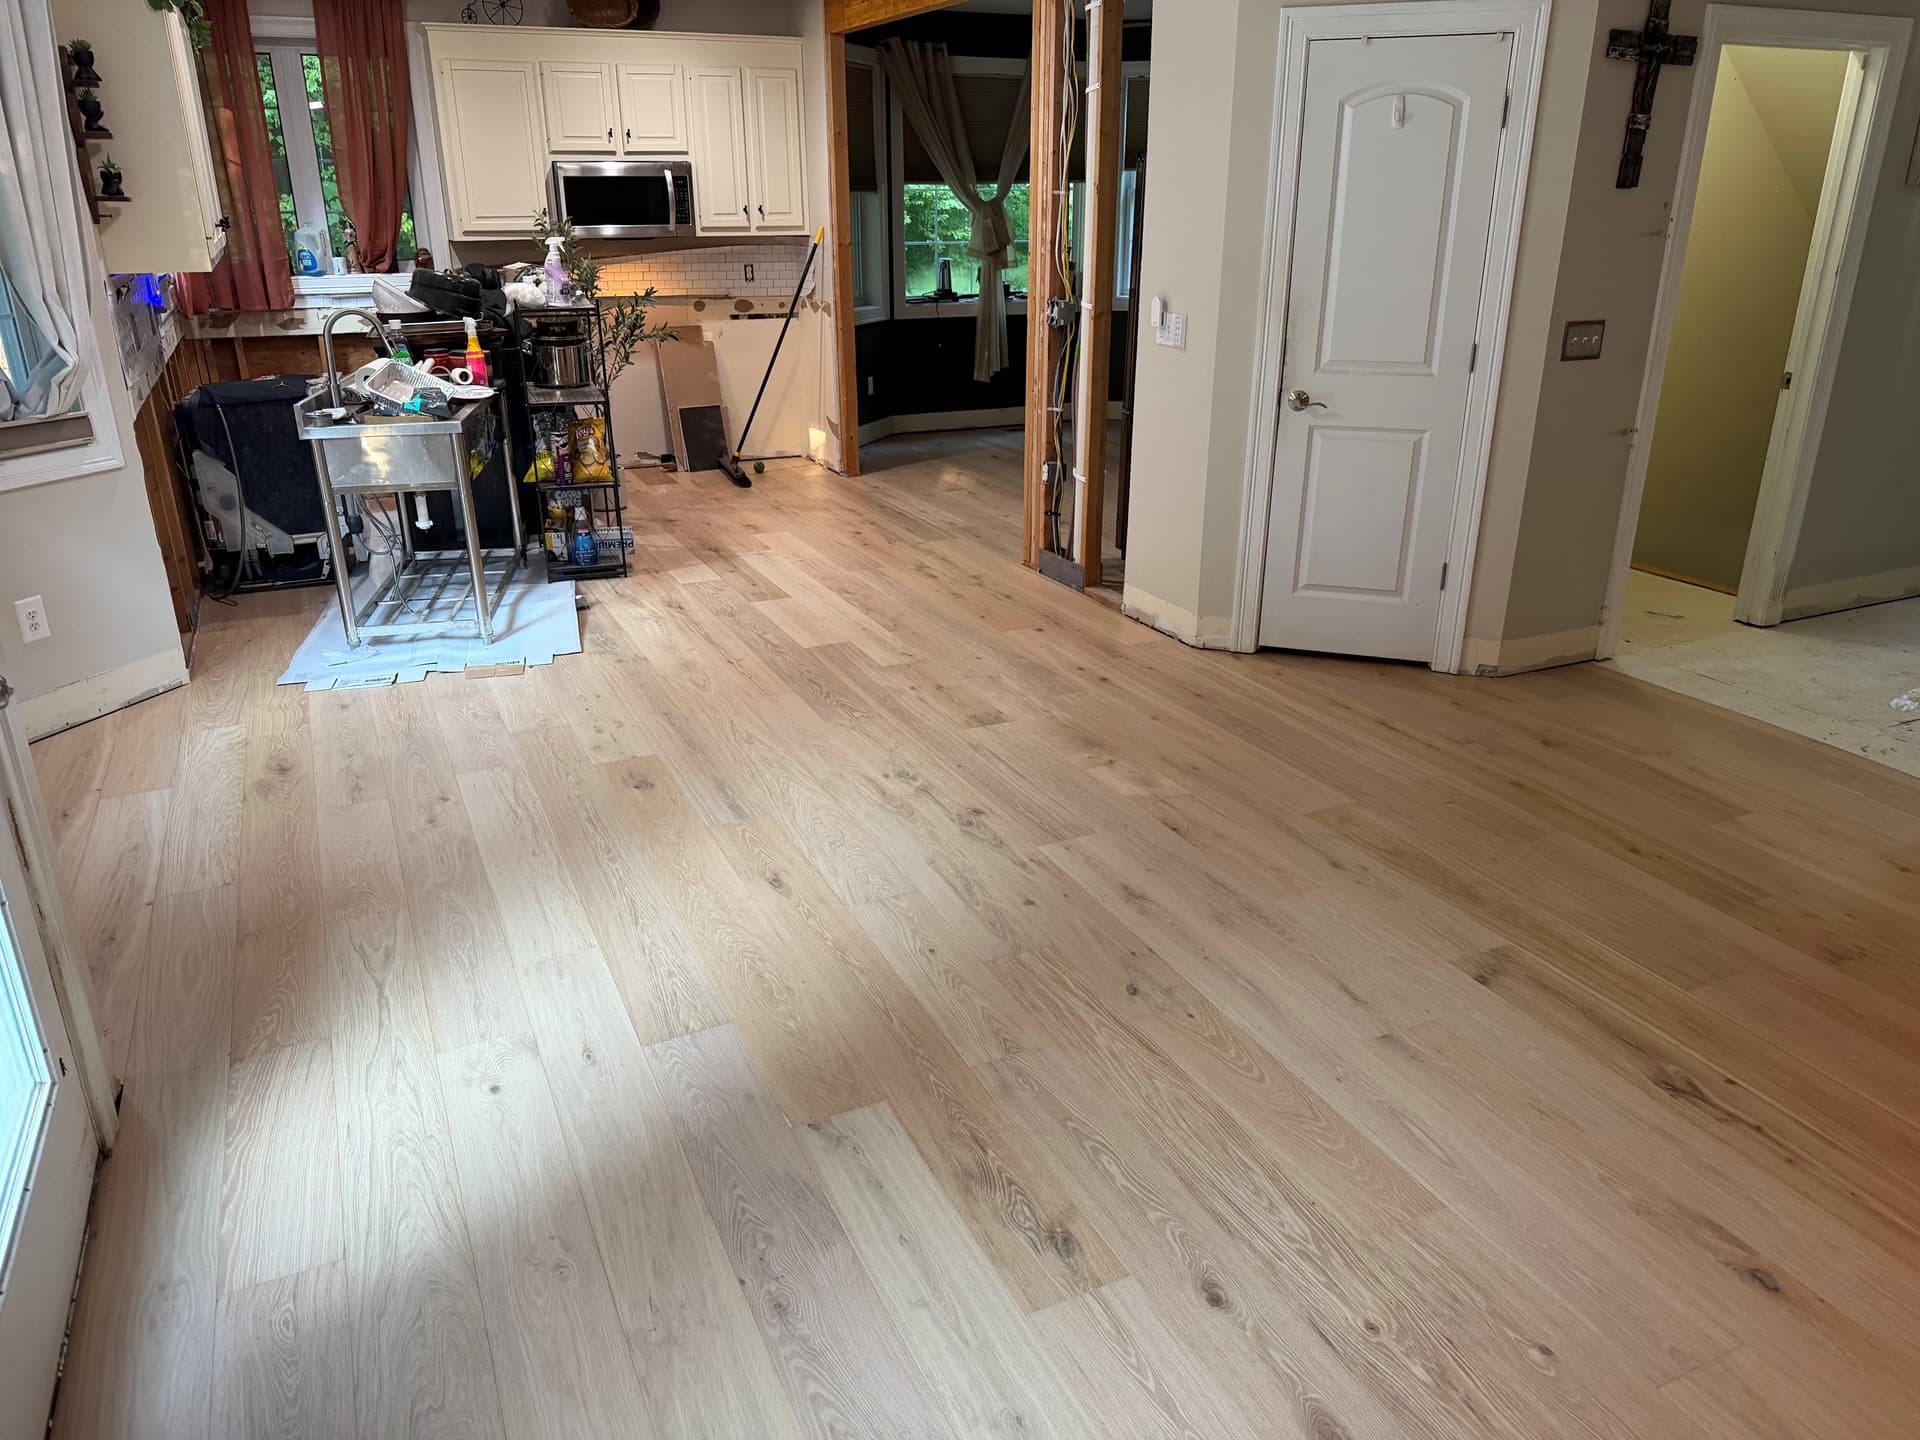
A whole-home restoration in Colchester needed three flooring systems, each matched to its rooms: 947 square feet of Skyline Plank Wheatfield Oak engineered hardwood glued down across the family room, kitchen, dining room, and living room; 401 square feet of Daltile Choice Burrow Beige 12-by-24-inch ceramic tile for the den, entry, and connecting area; and 589 square feet of Karndean Golden Kent Ash floating LVP across the basement areas. Different rooms put different demands on a floor, so the material followed the use of the space.
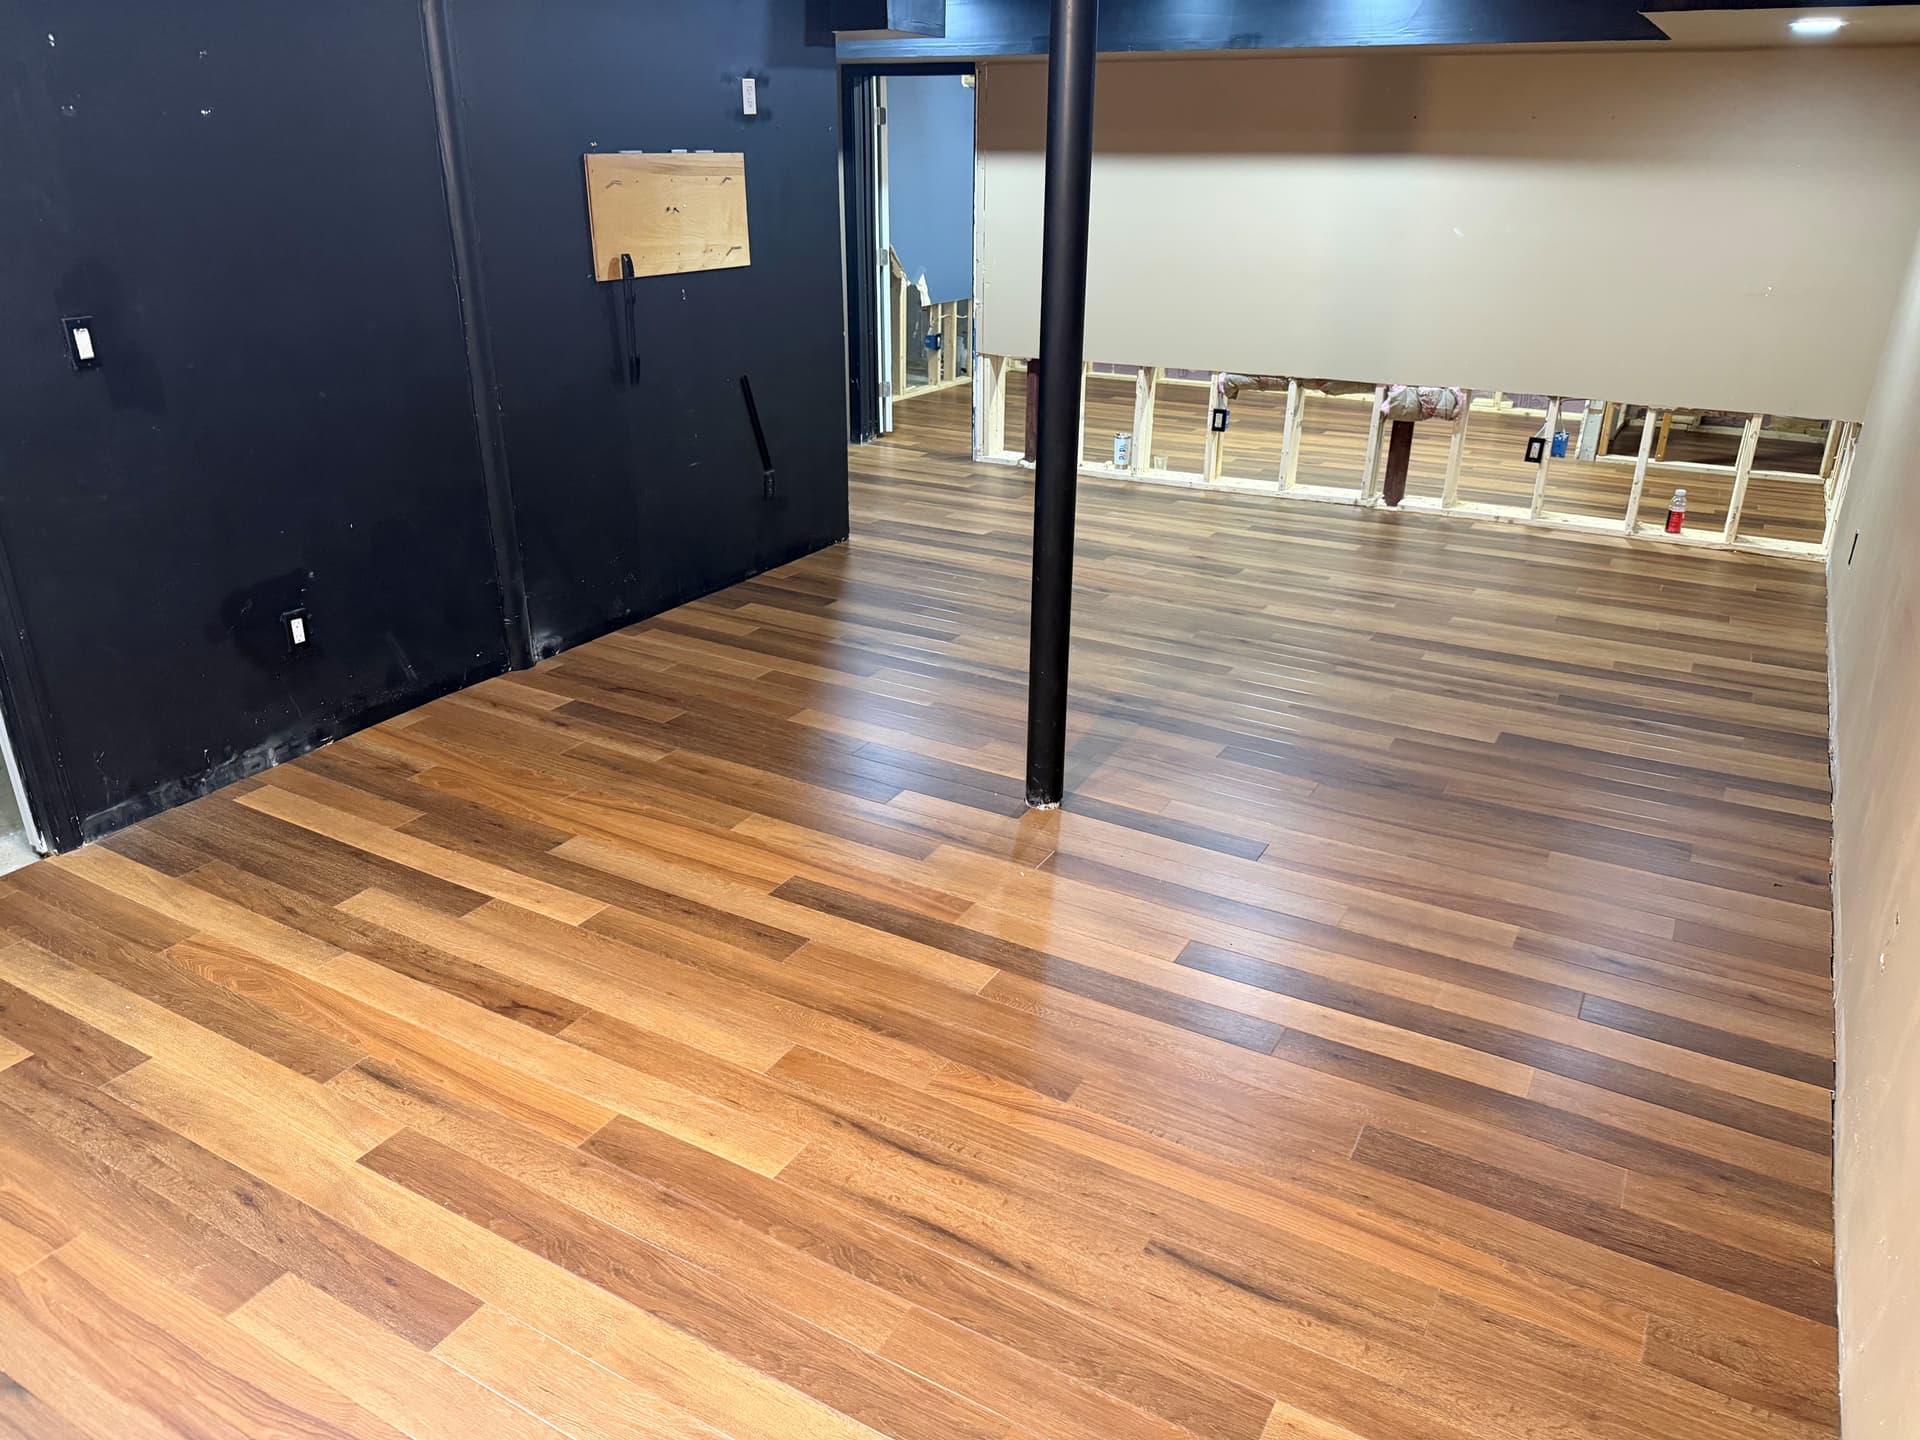
Each system needed its own preparation. The tile areas had 348 square feet of existing wood removed and disposed of, then 383 square feet of 1/4-inch Triton tile underlayment before the tile was set with thinset and non-epoxy grout. The basement got five hours of preparation and a 588-square-foot DRICORE layer beneath the floating LVP, giving the finished floor a subfloor layer between it and the concrete slab.
The decision point in a multi-surface project is coordination: removal, substrate prep, installation method, finished heights, and transitions all have to be planned as one job. Reducers and matching quarter-round finished the hardwood scope; a reducer and threshold or end-cap detail finished the LVP. The verified flooring scope — 1,937 square feet across all three systems — was completed in three workdays while the surrounding restoration continued.
Project overview
The goal, materials, and finished scope.
In August 2026, Floors Now completed the flooring portion of a larger residential restoration-company project in Colchester. The three-day flooring scope covered 1,937 installed square feet across the main living areas, den and entry, and basement. On the main level, the team glued down 947 square feet of Skyline Plank Wheatfield Oak engineered hardwood across the family room, kitchen, dining room, and living room, then completed the planned reducer and matching quarter-round details. For the den, entry, and connecting area, the crew removed and disposed of 348 square feet of existing wood, installed 383 square feet of 1/4-inch Triton tile underlayment, and set 401 square feet of Daltile Choice Burrow Beige 12-by-24-inch matte ceramic tile. In the basement, five hours of preparation and a 588-square-foot DRICORE layer supported 589 square feet of Karndean Golden Kent Ash floating LVP, finished with a reducer and threshold or end cap. The approved photographs document the hardwood and LVP while the surrounding restoration continued; no completed tile photograph was supplied.
Project facts
Completed
August 2026
Documented scope
Residential multi-surface flooring installation within a restoration project
Property type
Residential Home
Customer type
Restoration Company
Rooms
Family room, kitchen, dining room, living room, den, entry, connecting area, and basement areas
Flooring
Skyline Plank Wheatfield Oak engineered hardwood; Daltile Choice Burrow Beige 12-by-24-inch ceramic tile; Karndean Golden Kent Ash floating LVP
Project goal
Complete the hardwood, tile, and LVP flooring portion of a larger residential restoration while the surrounding renovation continued
Project photography
The finished result.
Each image and caption identifies the portion of the verified project that is actually shown.
View 1.Installed Skyline Plank Wheatfield Oak engineered hardwood across the Colchester home's main living areas while the surrounding restoration continued.
View 2.Completed Golden Kent Ash floating LVP over the verified DRICORE layer during the larger restoration project.
Scope of work
What we did, step by step.
Three flooring systems coordinated across 1,937 square feet in three workdays.
1Coordinated the flooring scope within a larger restoration-company project while other renovation work continued
2Glued down 947 square feet of Skyline Plank Wheatfield Oak engineered hardwood across the family room, kitchen, dining room, and living room
3Completed the engineered-hardwood scope with reducers and matching quarter-round
4Removed and disposed of 348 square feet of existing wood in the planned tile areas
5Installed 383 square feet of 1/4-inch Triton tile underlayment and 401 square feet of Daltile Choice Burrow Beige 12-by-24-inch ceramic tile with thinset and non-epoxy grout
6Completed five hours of basement preparation and installed 588 square feet of a DRICORE layer
7Installed 589 square feet of Karndean Golden Kent Ash as a floating LVP floor across the basement areas
8Finished the LVP scope with a reducer and threshold or end-cap detail
9Completed the verified flooring scope in three workdays
Common questions
Questions homeowners ask about this kind of project.
Why did each part of this home get a different flooring material?
Each material was matched to its rooms. Skyline Plank Wheatfield Oak engineered hardwood went across the family room, kitchen, dining room, and living room; Daltile Choice Burrow Beige ceramic tile went in the den, entry, and connecting area; and Karndean Golden Kent Ash floating LVP went across the basement areas over a DRICORE layer.
Why does ceramic tile need underlayment over a wood subfloor?
Tile and grout crack when the surface beneath them flexes, so tile needs a rigid, stable base. Here we removed and disposed of 348 square feet of existing wood, installed 383 square feet of 1/4-inch Triton tile underlayment, then set 401 square feet of 12-by-24-inch Daltile ceramic tile with thinset and non-epoxy grout.
What does the DRICORE layer do under the basement LVP?
It forms a subfloor layer between the concrete slab and the floating LVP. The basement scope included five hours of preparation and 588 square feet of DRICORE before 589 square feet of Karndean Golden Kent Ash was installed as a floating floor.
How are transitions handled between three different flooring systems?
Each system gets the transition its finished height requires. The glued-down hardwood scope was finished with reducers and matching quarter-round, and the floating LVP scope was finished with a reducer and a threshold or end-cap detail.
Products and planning
Planning a similar flooring project?
Use these resources to compare the materials, preparation, and installation services involved in this project.
Learn when Luxury Vinyl uses attached padding, separate underlayment, a moisture layer, adhesive, or no added layer—and why the product instructions decide.
Compare waterproof hardwood, Luxury Vinyl, laminate, tile, and other water-resistant flooring claims without confusing the floor with a watertight room.
Tell us about your rooms, flooring, and project goals.
Share the location, rooms, existing floors, materials you are considering, known preparation needs, and timing. Floors Now will review the details and follow up about the most practical next step.