Verified flooring case study • Berlin, CT • Completed September 2026
Sterling Quartzite Connects a Kensington Kitchen and Laundry
Install stone-look luxury vinyl flooring through the kitchen, laundry area, and connecting hallway, with preparation, appliance and fixture coordination, and finished transitions.
Case study published
Residential Project · Residential Home
332 sq. ft. floating installationKarndean Sterling QuartziteFour appliances moved
What does a floating flooring installation across a kitchen and laundry area involve?
This Kensington flooring project covered a kitchen, laundry area, and connecting hallway. The work had to coordinate the new floor with the appliances, door clearance, plumbing-fixture access, and transitions at adjoining surfaces. Karndean Art Select Sterling Quartzite supplied the stone-look finish shown across the three completed-project photographs.
The preparation scope included removal and disposal of 16 square feet of VCT and two hours of subfloor leveling using two bags of Proma Pro Patch. The installation quantity was 332 square feet, completed with a floating installation in September 2026.
Four appliances were moved for the flooring work, one toilet was removed and reset, and one door was cut for clearance. Two T-moldings and two threshold/end caps finished the planned transitions. The photographs show the finished kitchen, laundry area, and hallway.
Project overview
The goal, materials, and finished scope.
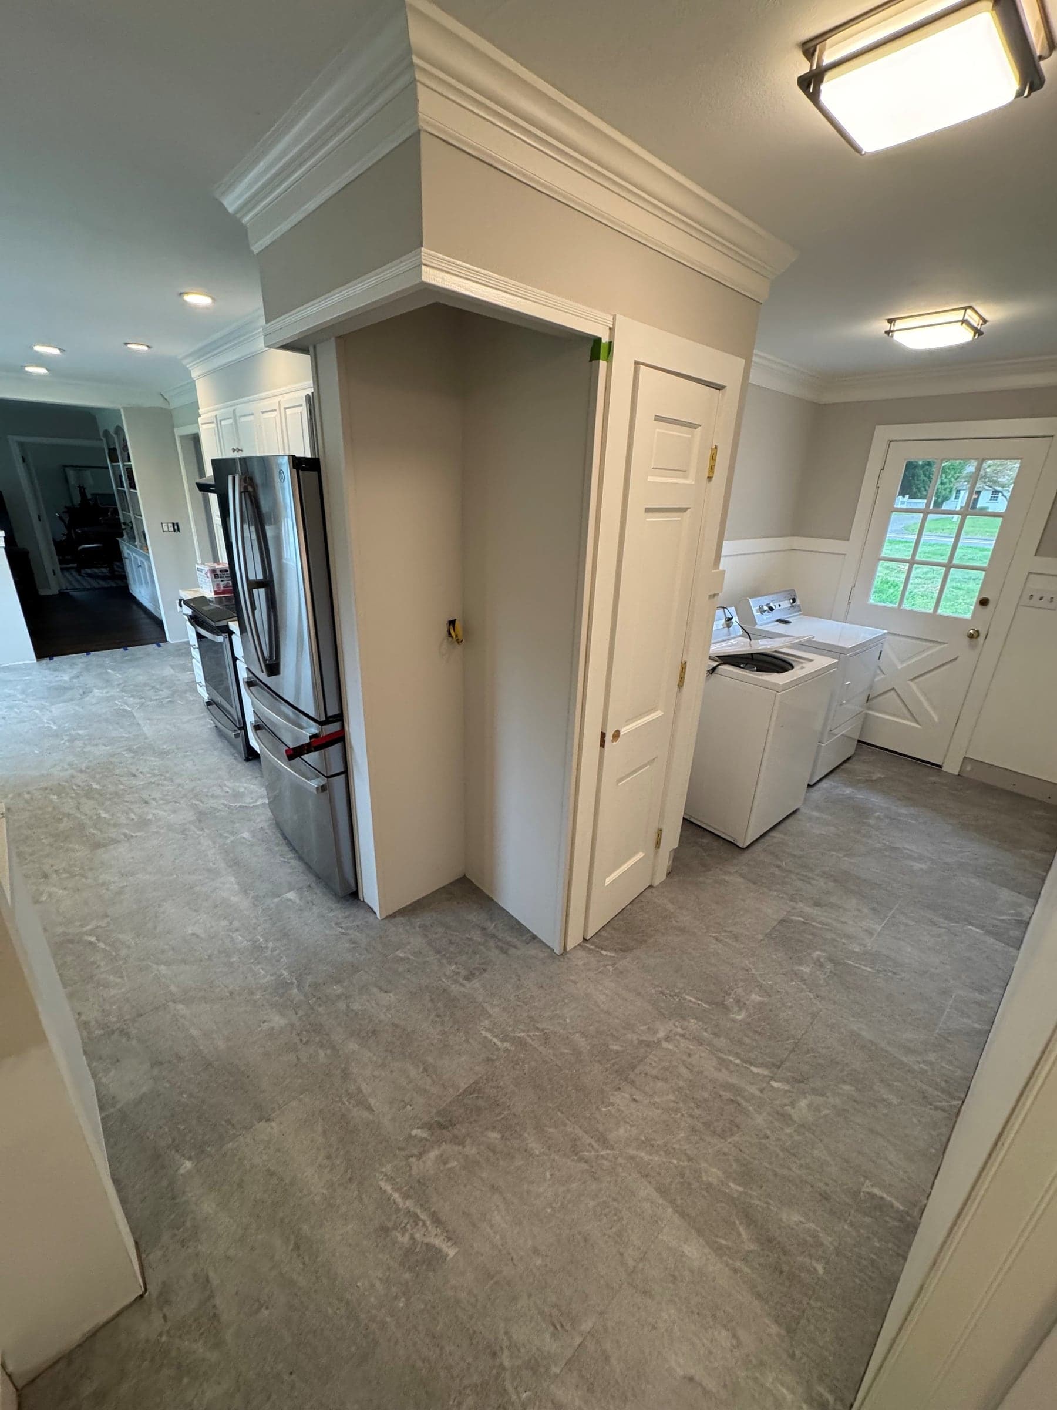
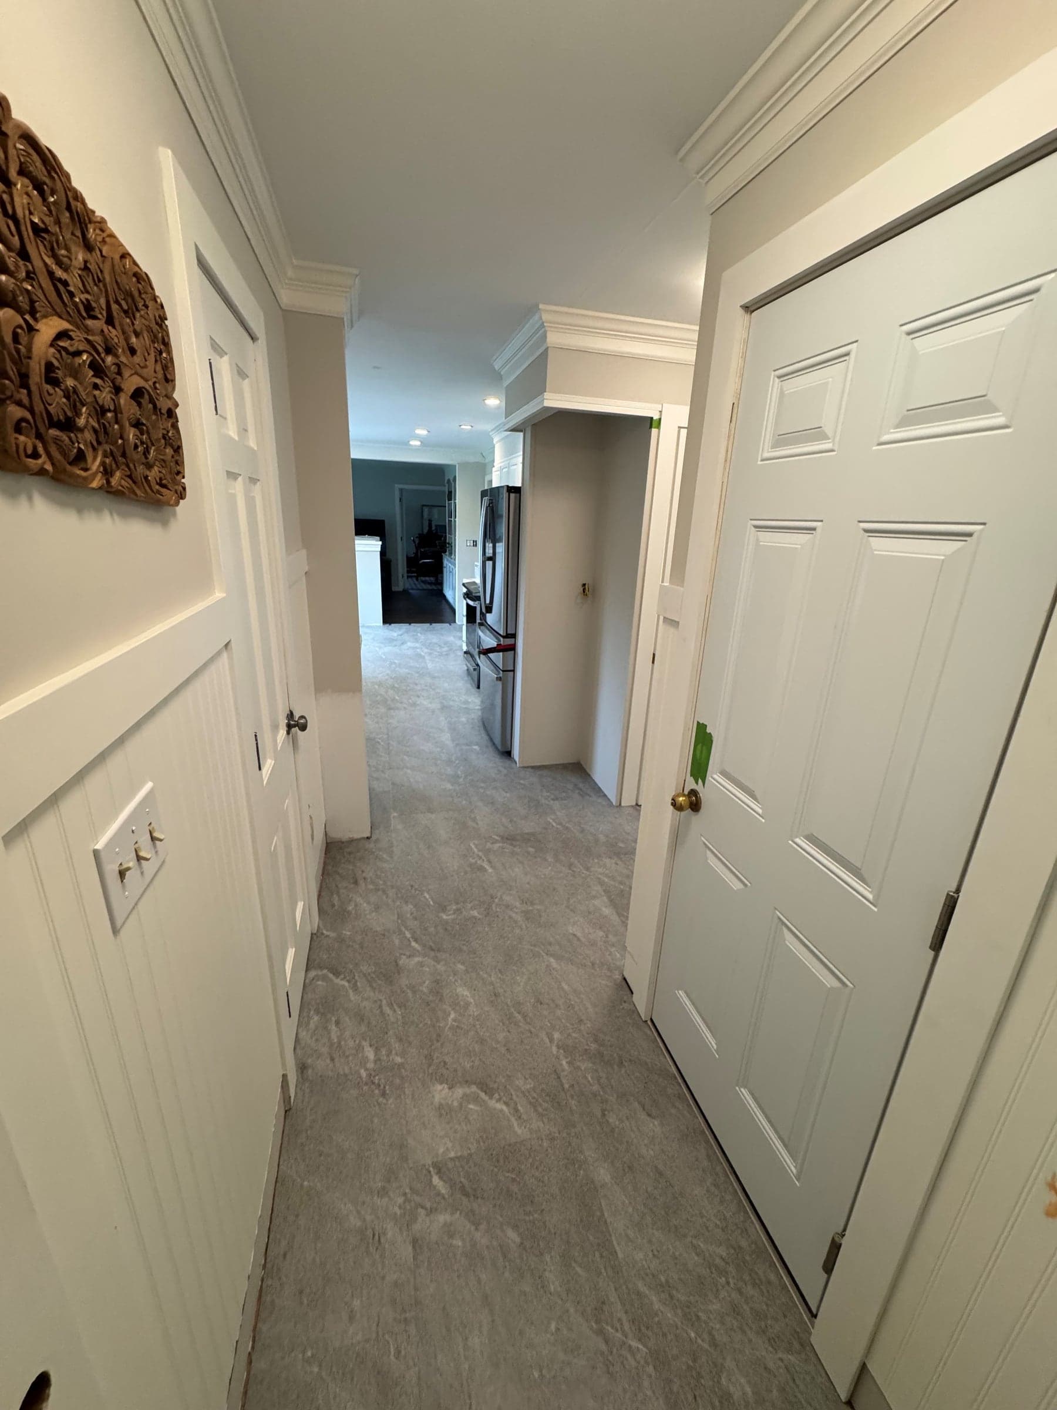
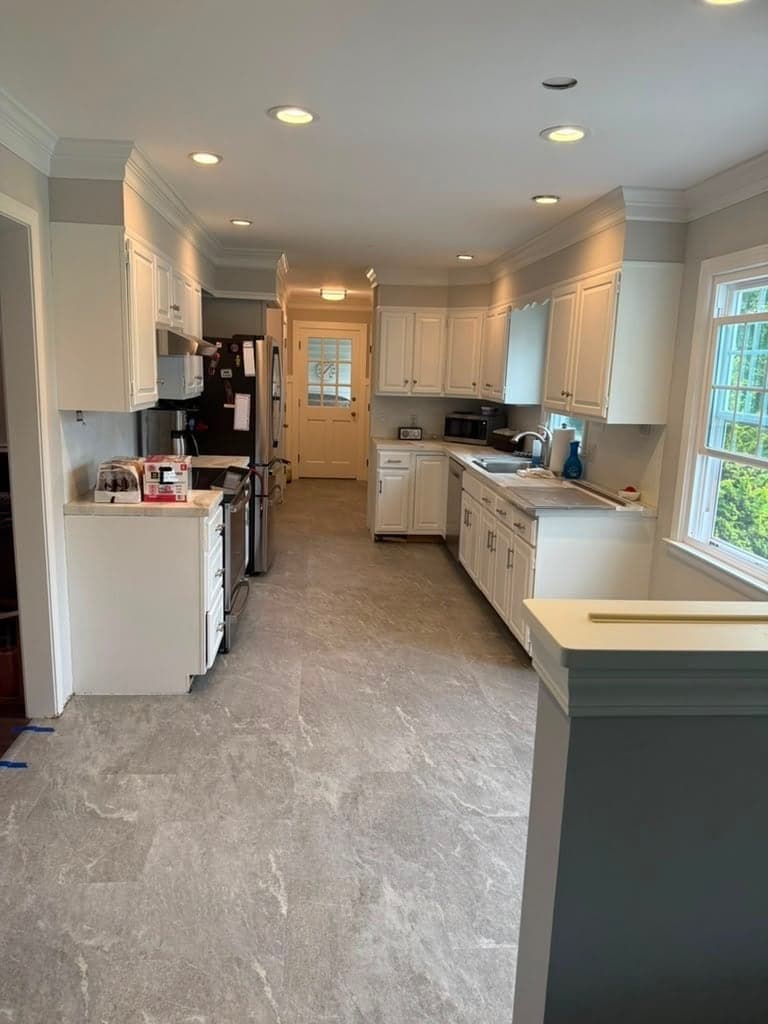
In September 2026, Floors Now completed a floating Karndean Art Select Sterling Quartzite flooring installation in Kensington, within the Town of Berlin. The 332-square-foot installation quantity covered the project scope, with photographs showing the kitchen, laundry area, and connecting hallway. Preparation included removal and disposal of 16 square feet of VCT and two hours of subfloor leveling using two bags of Proma Pro Patch. The crew moved four appliances, removed and reset one toilet, and cut one door for clearance. Two T-moldings and two threshold/end caps completed the transitions. All three photographs show the completed stone-look luxury vinyl floor.
Karndean Art Select Sterling Quartzite stone-look luxury vinyl tile
Project goal
Install stone-look luxury vinyl flooring through the kitchen, laundry area, and connecting hallway, with preparation, appliance and fixture coordination, and finished transitions.
Project photography
The finished result.
Each image and caption identifies the portion of the verified project that is actually shown.
View 1.Completed Sterling Quartzite flooring through the Kensington kitchen and laundry area in September 2026.
View 2.The finished stone-look floor continues through the connecting hallway toward the kitchen.
View 3.The completed floating Sterling Quartzite floor across the kitchen, photographed from the adjoining room.
Scope of work
What we did, step by step.
Floating Sterling Quartzite flooring with subfloor preparation, appliance and fixture coordination, and finished transitions.
1Removed and disposed of 16 square feet of existing VCT
2Completed two hours of subfloor leveling using two bags of Proma Pro Patch
3Moved four appliances for the installation
4Removed and reset one toilet
5Cut one door for clearance
6Installed Karndean Art Select Sterling Quartzite with a floating installation; installation quantity: 332 square feet
7Installed two T-moldings and two threshold/end caps
Common questions
Questions homeowners ask about this kind of project.
What flooring was used in this Kensington kitchen and laundry project?
Floors Now installed Karndean Art Select Sterling Quartzite stone-look luxury vinyl tile in September 2026. The three photographs show the completed kitchen, laundry area, and connecting hallway.
Was the September 2026 Sterling Quartzite floor installed as a floating floor?
Yes. This Kensington project used a floating installation, with an installation quantity of 332 square feet. It is a separate project from the August 2026 Kensington kitchen remodel that used gluedown Sterling Quartzite flooring.
What floor preparation was included?
The crew removed and disposed of 16 square feet of VCT and completed two hours of subfloor leveling using two bags of Proma Pro Patch before the floating installation.
Were appliance moving, the toilet reset, and transitions included?
Yes. The scope included moving four appliances, removing and resetting one toilet, cutting one door for clearance, and installing two T-moldings and two threshold/end caps.
Products and planning
Planning a similar flooring project?
Use these resources to compare the materials, preparation, and installation services involved in this project.
Learn when Luxury Vinyl uses attached padding, separate underlayment, a moisture layer, adhesive, or no added layer—and why the product instructions decide.
Compare waterproof hardwood, Luxury Vinyl, laminate, tile, and other water-resistant flooring claims without confusing the floor with a watertight room.
Tell us about your rooms, flooring, and project goals.
Share the location, rooms, existing floors, materials you are considering, known preparation needs, and timing. Floors Now will review the details and follow up about the most practical next step.