
Verified flooring case study • West Hartford, CT • Completed July 2026

Karndean Rigid Flooring over a Sloped Basement Slab

Replace layered basement flooring while working with the existing concrete slope

Residential Project · Residential Home

Carpet and VCT removalSloped-slab preparationMoisture barrier
Engagement
Residential Project · Residential Home
Installed area
Approximately 354 square feet
Completed
July 2026

Project overview

The goal, materials, and finished scope.

This July 2026 West Hartford project replaced layered carpet and VCT in an approximately 354-square-foot basement with Karndean Rigid Art Select Hickory Nutmeg. The concrete slab in the 1940s-era home sloped substantially and consistently from one side to the other, so preparation focused on flattening localized variation along that existing pitch—not making the floor level. A plastic moisture barrier was installed beneath the floating rigid floor. Because 12-by-12-inch VCT was present under the carpet, the removal plan required a negative asbestos test before that layer could be disturbed. The finishing plan also accounted for large gaps beneath portions of the existing baseboard with threshold and end-cap details.

Project facts

Completed
July 2026
Documented scope
Residential basement rigid-flooring replacement
Property type
Residential Home
Rooms
Finished basement
Flooring
Karndean Rigid Art Select Hickory Nutmeg
Project goal
Replace layered basement flooring while working with the existing concrete slope

Project photography

Available views from the project.

Each image and caption identifies the portion of the verified project that is actually shown.

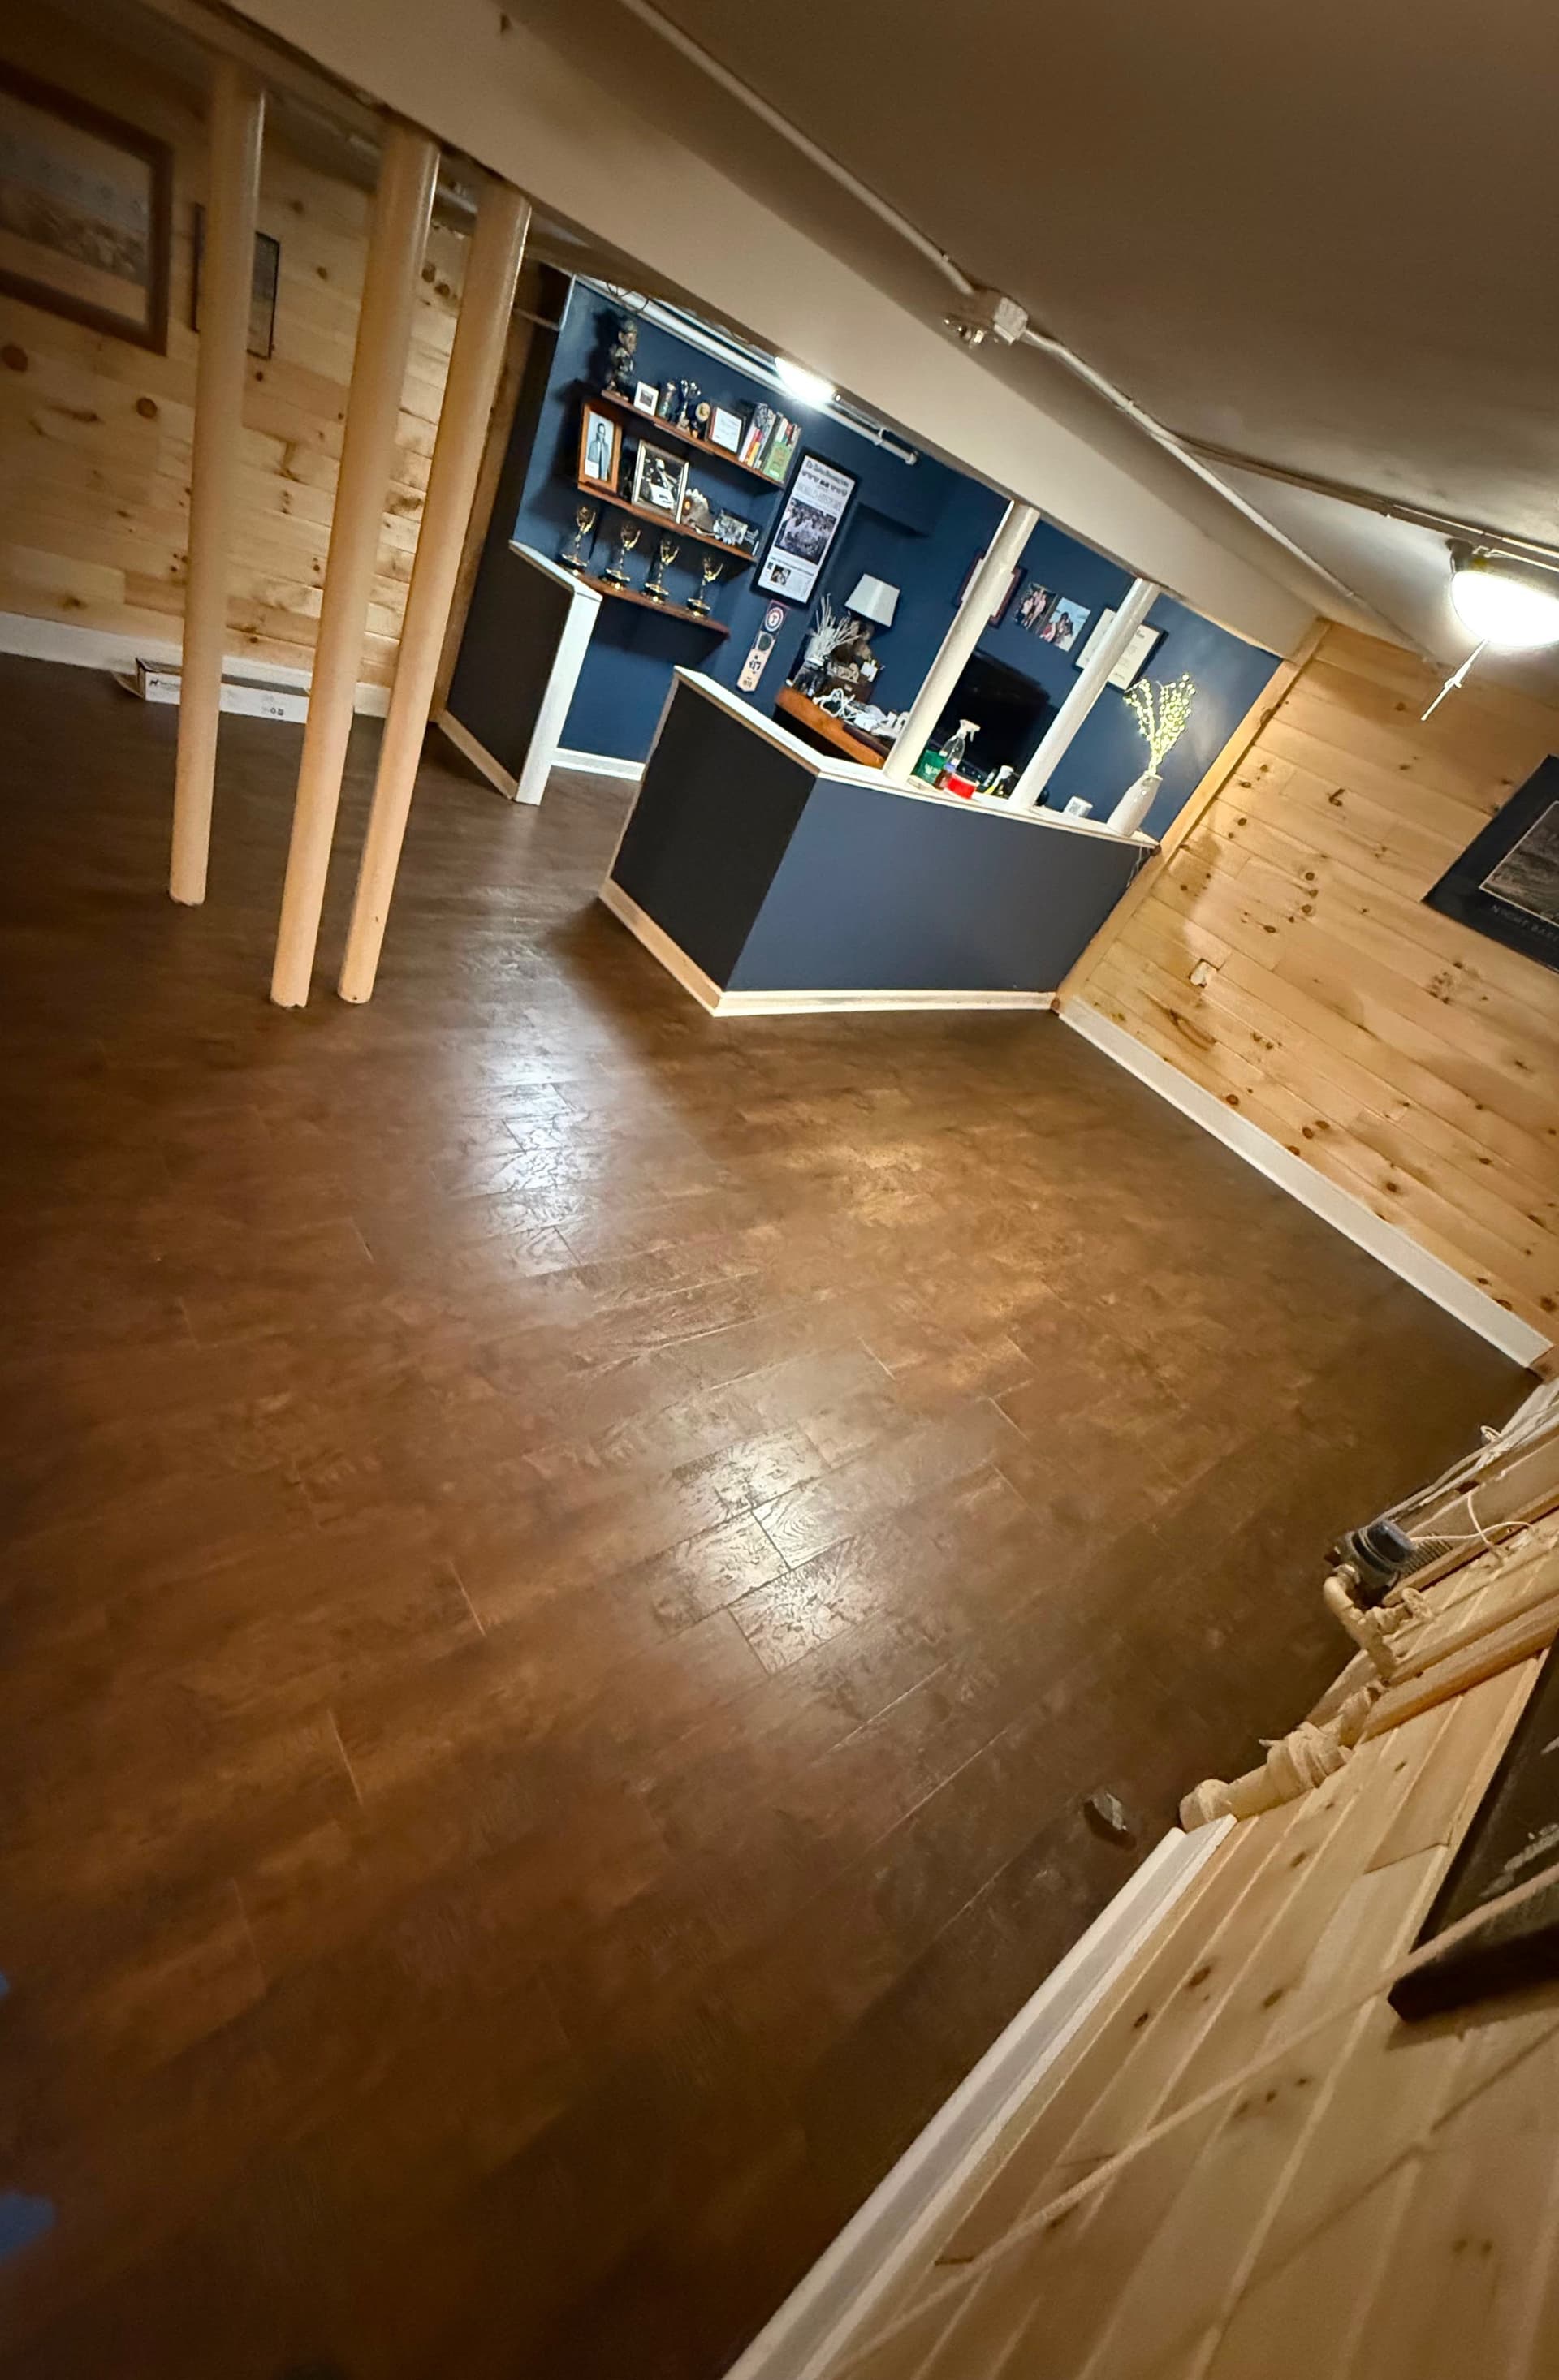
Karndean Hickory Nutmeg rigid flooring installed in a finished West Hartford basement
View 1.Completed Karndean Hickory Nutmeg rigid flooring after layered-floor removal, sloped-slab preparation, and moisture-barrier installation.

Scope of work

The slab needed to be flatter, but it was not made level.

  • Removed and disposed of the existing carpet and underlying VCT flooring
  • Kept VCT disturbance contingent on the required negative asbestos test
  • Flattened localized surface variation along the concrete slab's substantial, consistent slope without attempting to make the basement level
  • Installed a plastic moisture barrier beneath the floating rigid floor
  • Installed Karndean Rigid Art Select Hickory Nutmeg across approximately 354 square feet
  • Planned threshold and end-cap finishing where large gaps remained beneath portions of the existing baseboard

Products and planning

Research the flooring and installation details.

Use these resources to compare the materials, preparation, and installation services involved in this project.

Flooring Advice

Go deeper on luxury vinyl.

Focused answers for the questions that need more room than a buyer's guide.

Browse all Flooring Advice

Plan a project like this West Hartford installation

Tell us about your rooms, flooring, and project goals.

Share the location, rooms, existing floors, materials you are considering, known preparation needs, and timing. Floors Now will review the details and follow up about the most practical next step.

Step 1 of 4

About 60 seconds

What flooring is involved?
What type of project is it?
Who will handle installation?