Featured
Residential Project
Installation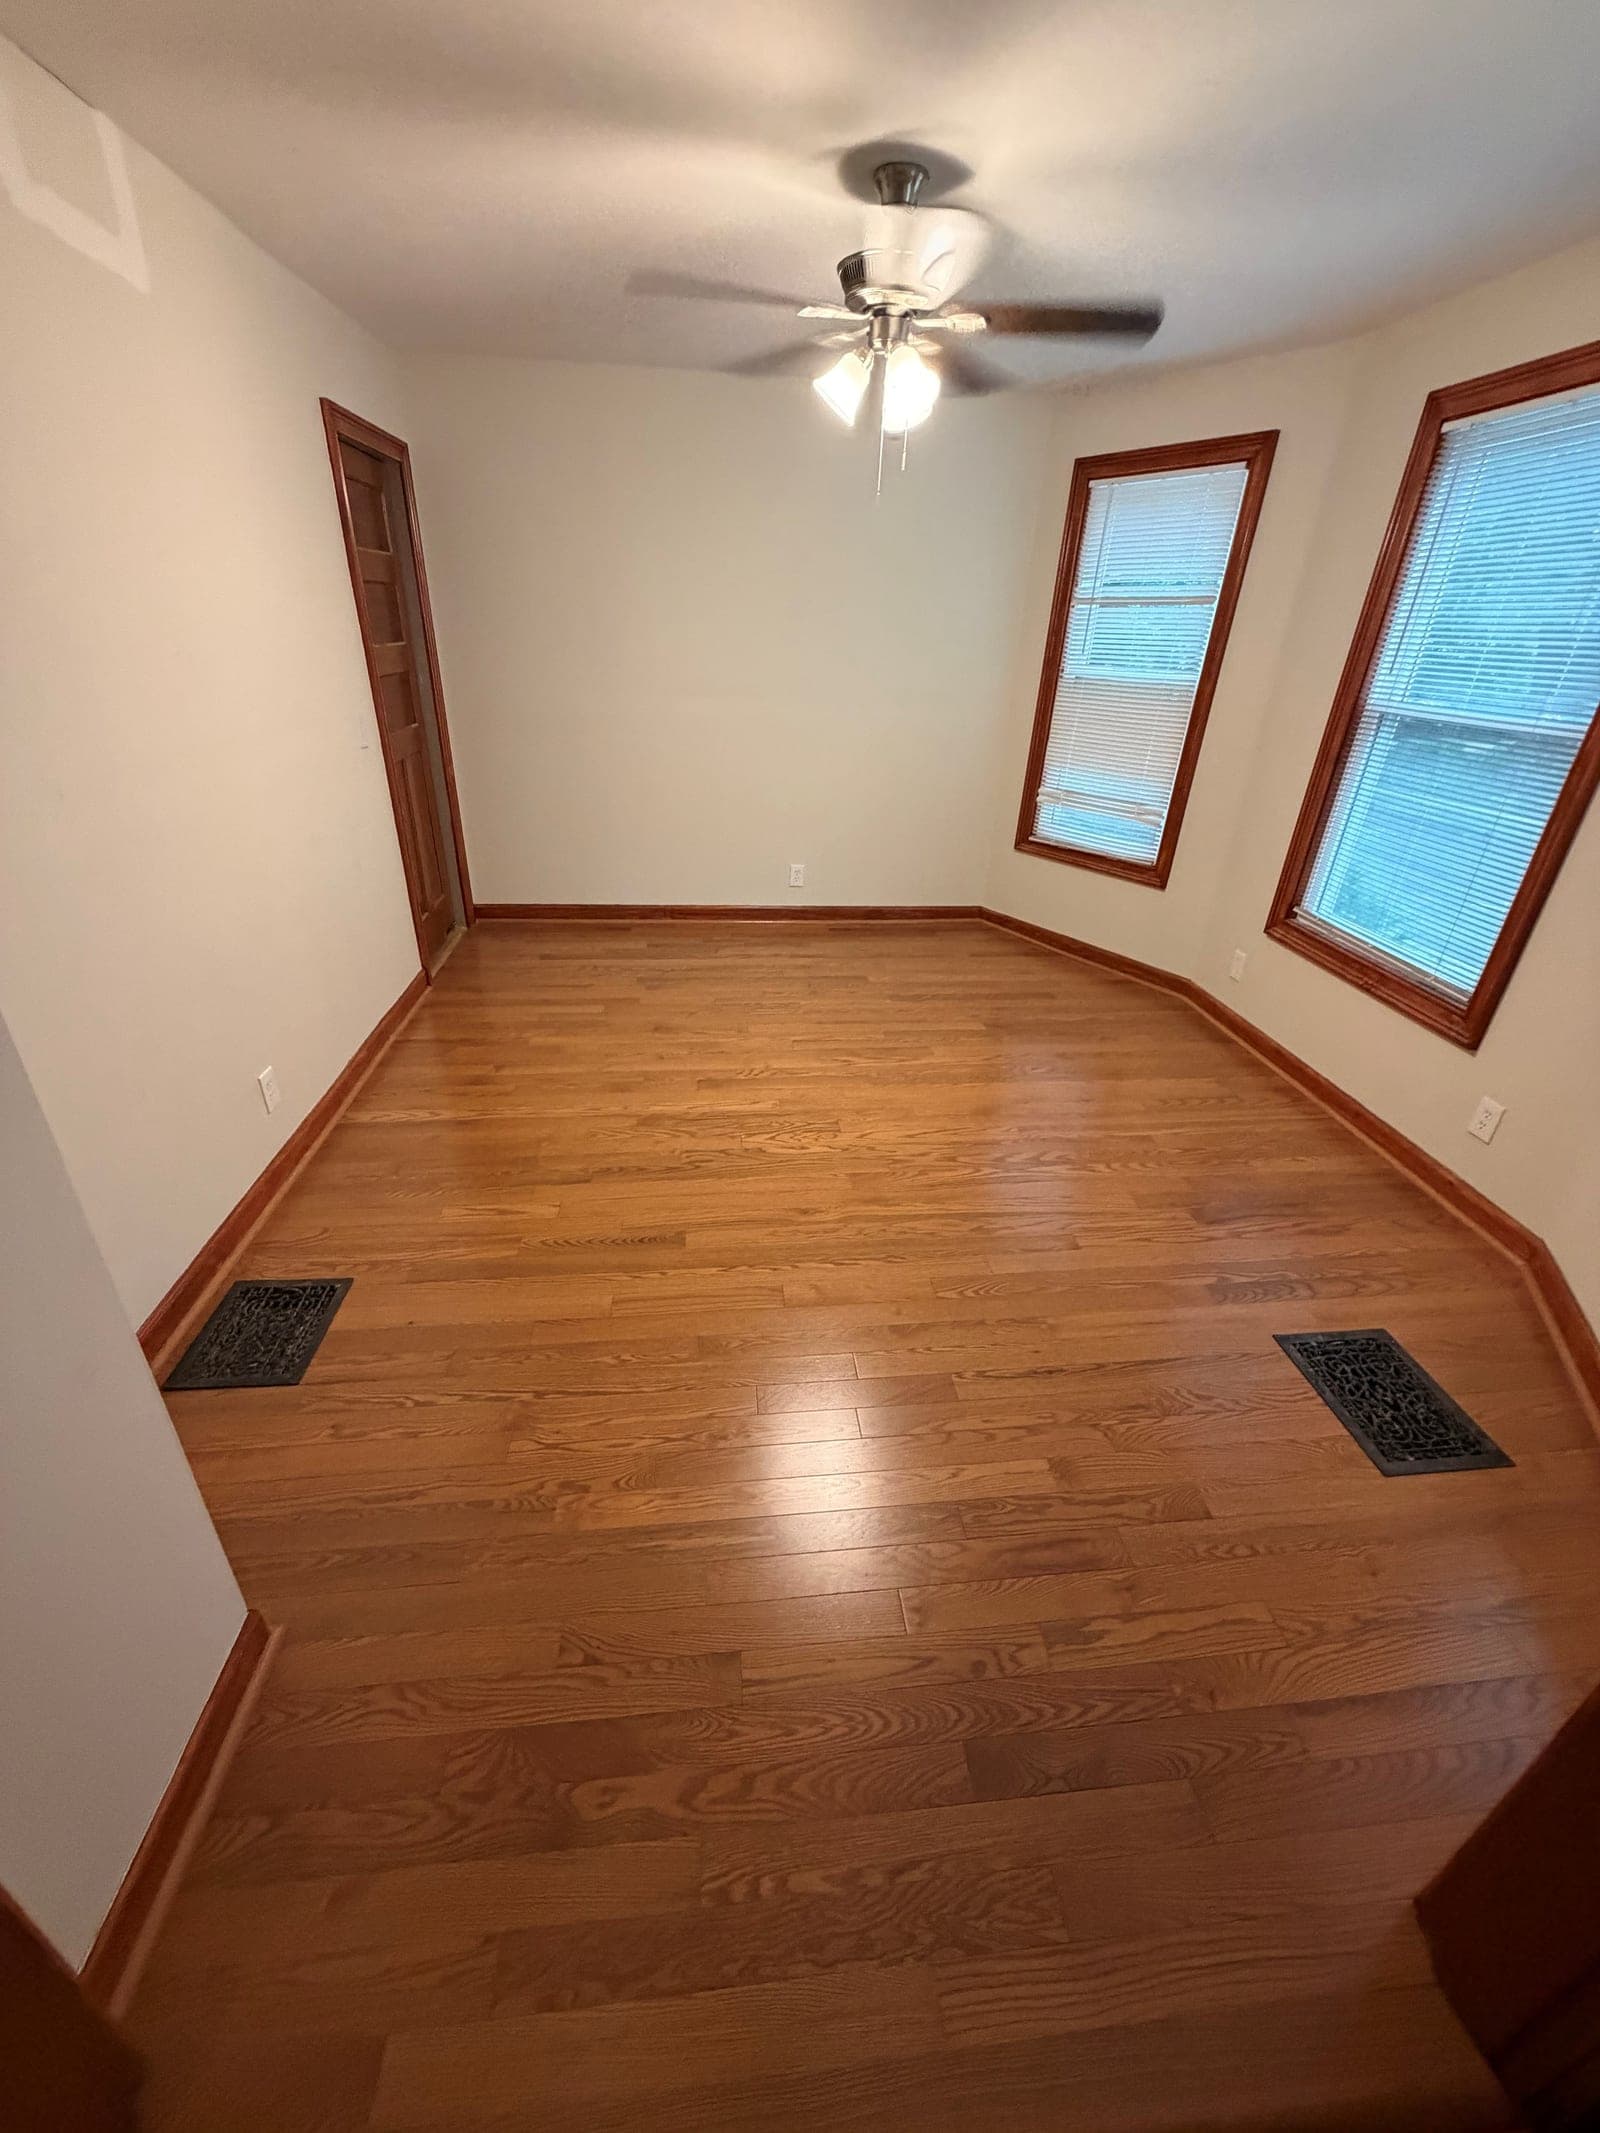
Solid Red Oak Installation with Plywood Subfloor Preparation
Completed July 2026 • West Hartford, CT
Hardwood removal3/4-inch plywoodSolid red oak
Newington showroom • Serving Connecticut
Call Now
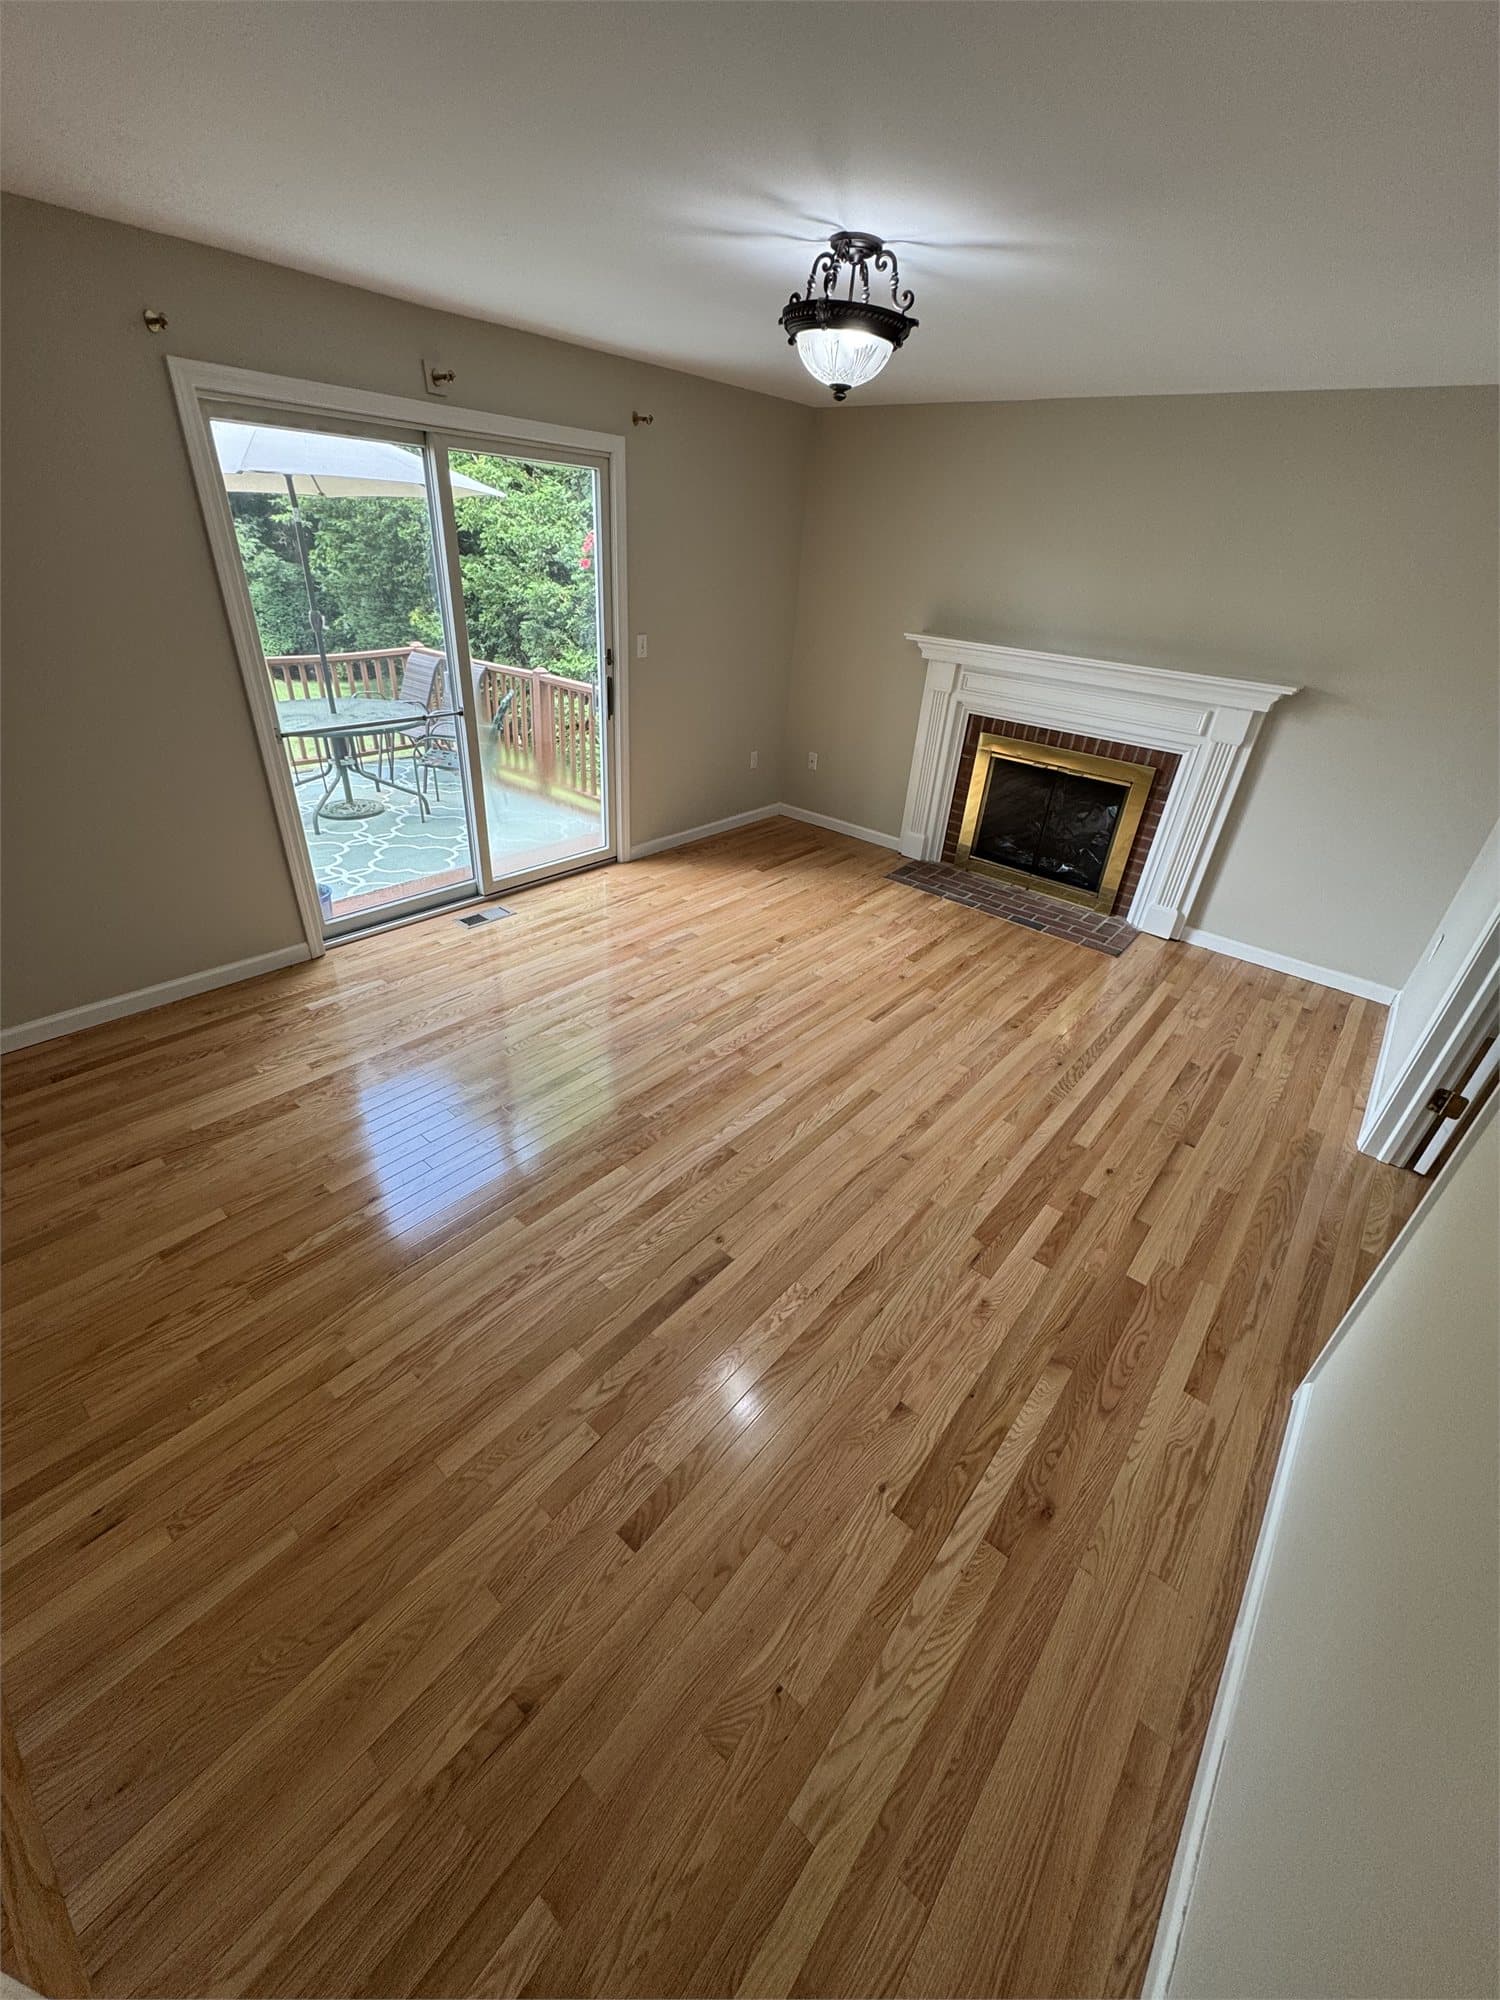
West Hartford, CT • Hartford County
Plan flooring removal, porcelain tile installation and grouting, hardwood acclimation, subfloor readiness, moisture details, floating or gluedown luxury vinyl, and stair carpet with our Newington showroom team. Seven West Hartford projects completed in July and August 2026 show how different spaces, schedules, and materials shape the installation plan, including a one-day kitchen, bathroom, and stair update with limestone-look LVT and warm tan carpet.
Local showroom
2516 Berlin Turnpike, Newington, CT 06111
Recent local proof
7 completed projects • August 2026
Project support
Hardwood, porcelain tile, floating and gluedown luxury vinyl, fitted stair carpet and runners, flooring removal, acclimation planning, subfloor preparation, moisture protection, grout, and trim
Residential and commercial highlights
Residential and commercial projects are labeled at a glance. Open any case study for the complete scope, preparation, materials, and available photography.
Residential Project
InstallationCompleted July 2026 • West Hartford, CT
Featured flooring work
Luxury Vinyl Plank Project
Installation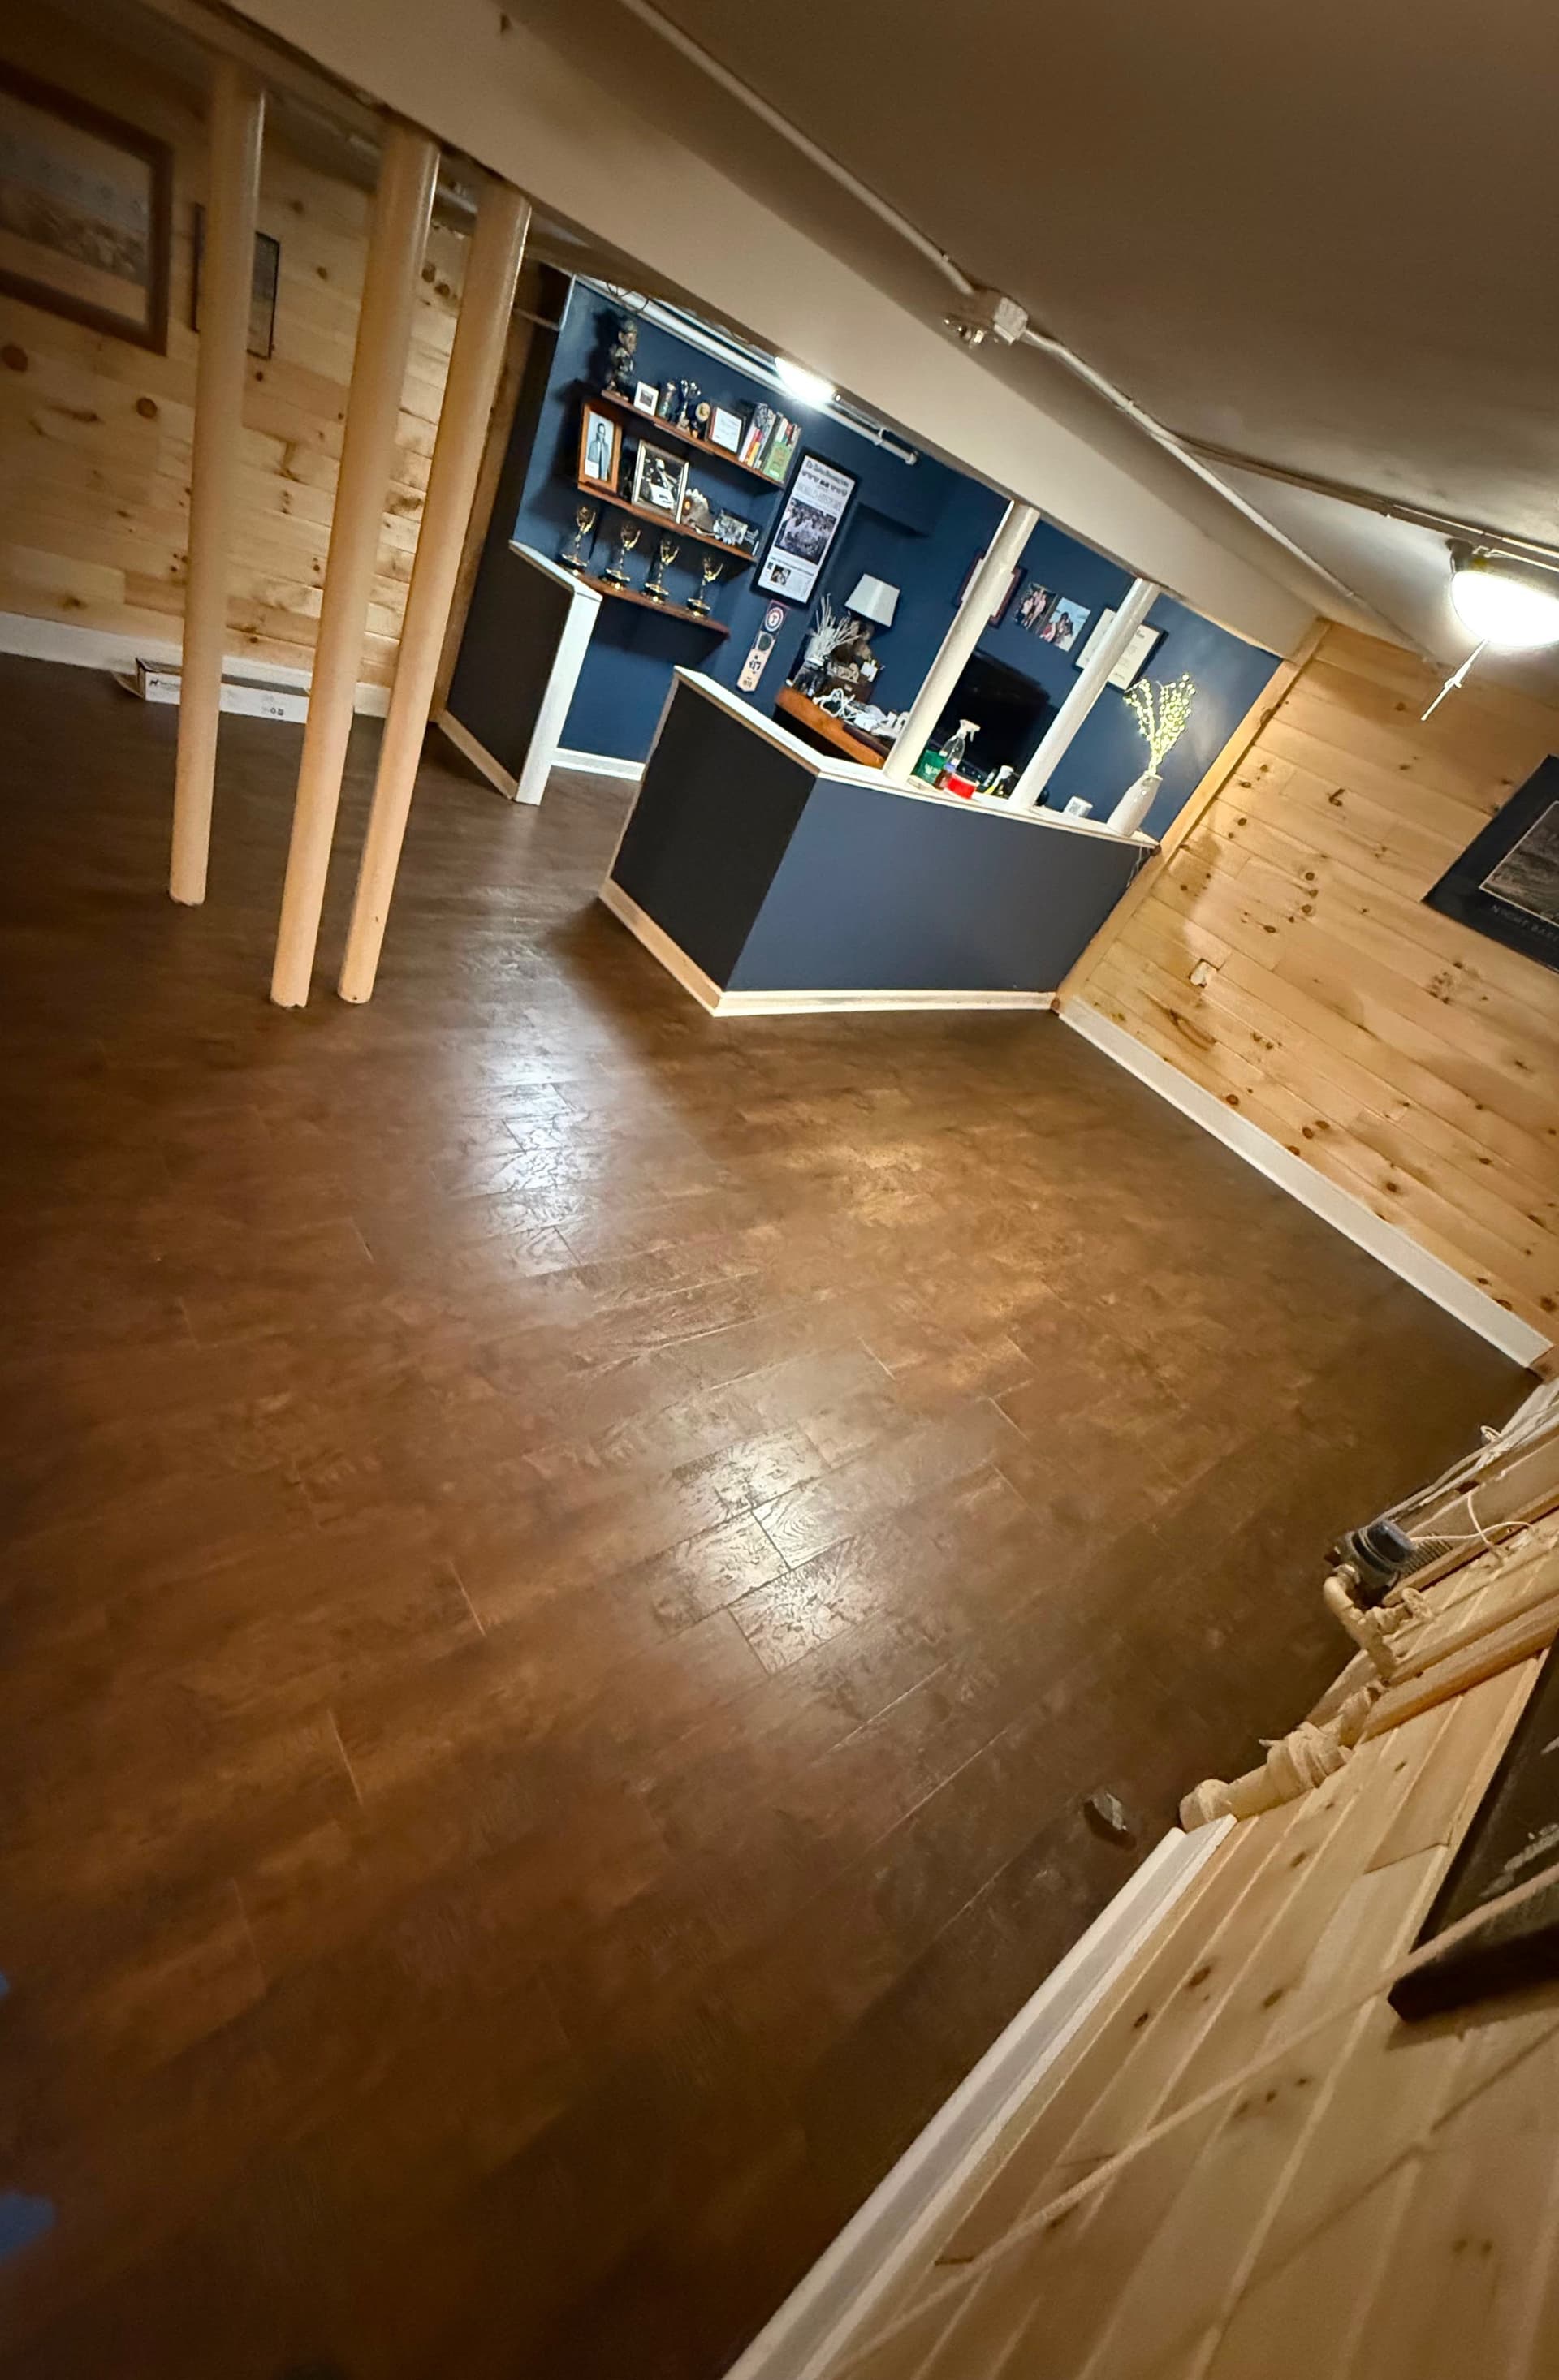
Completed July 2026 • West Hartford, CT
Luxury Vinyl Tile Project
Installation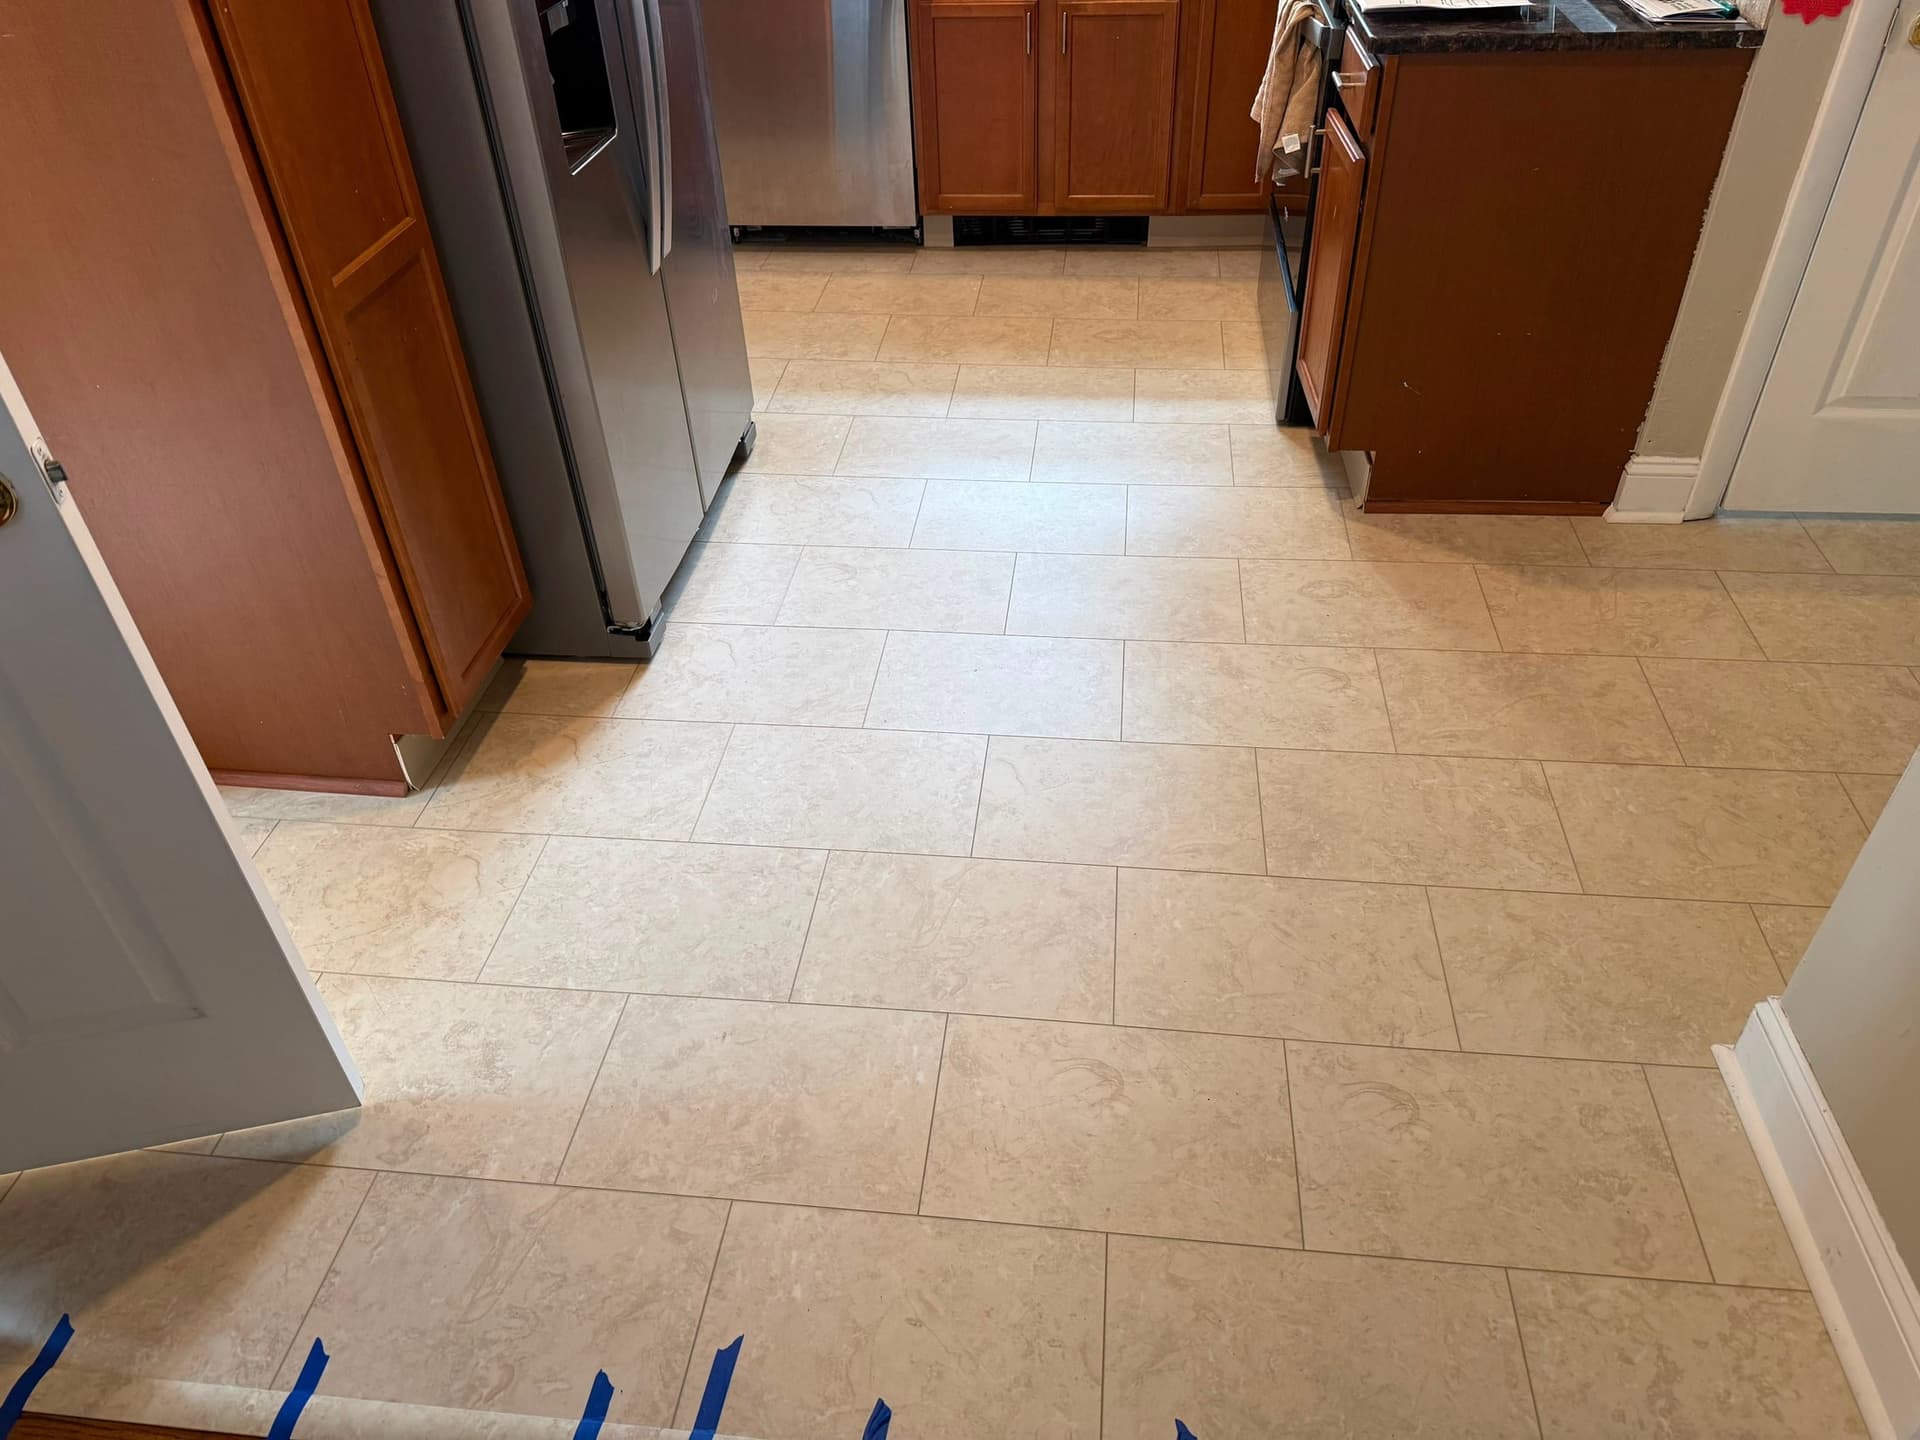
Completed August 2026 • West Hartford, CT
Hardwood Project
InstallationCompleted August 2026 • West Hartford, CT
Carpet Project
Installation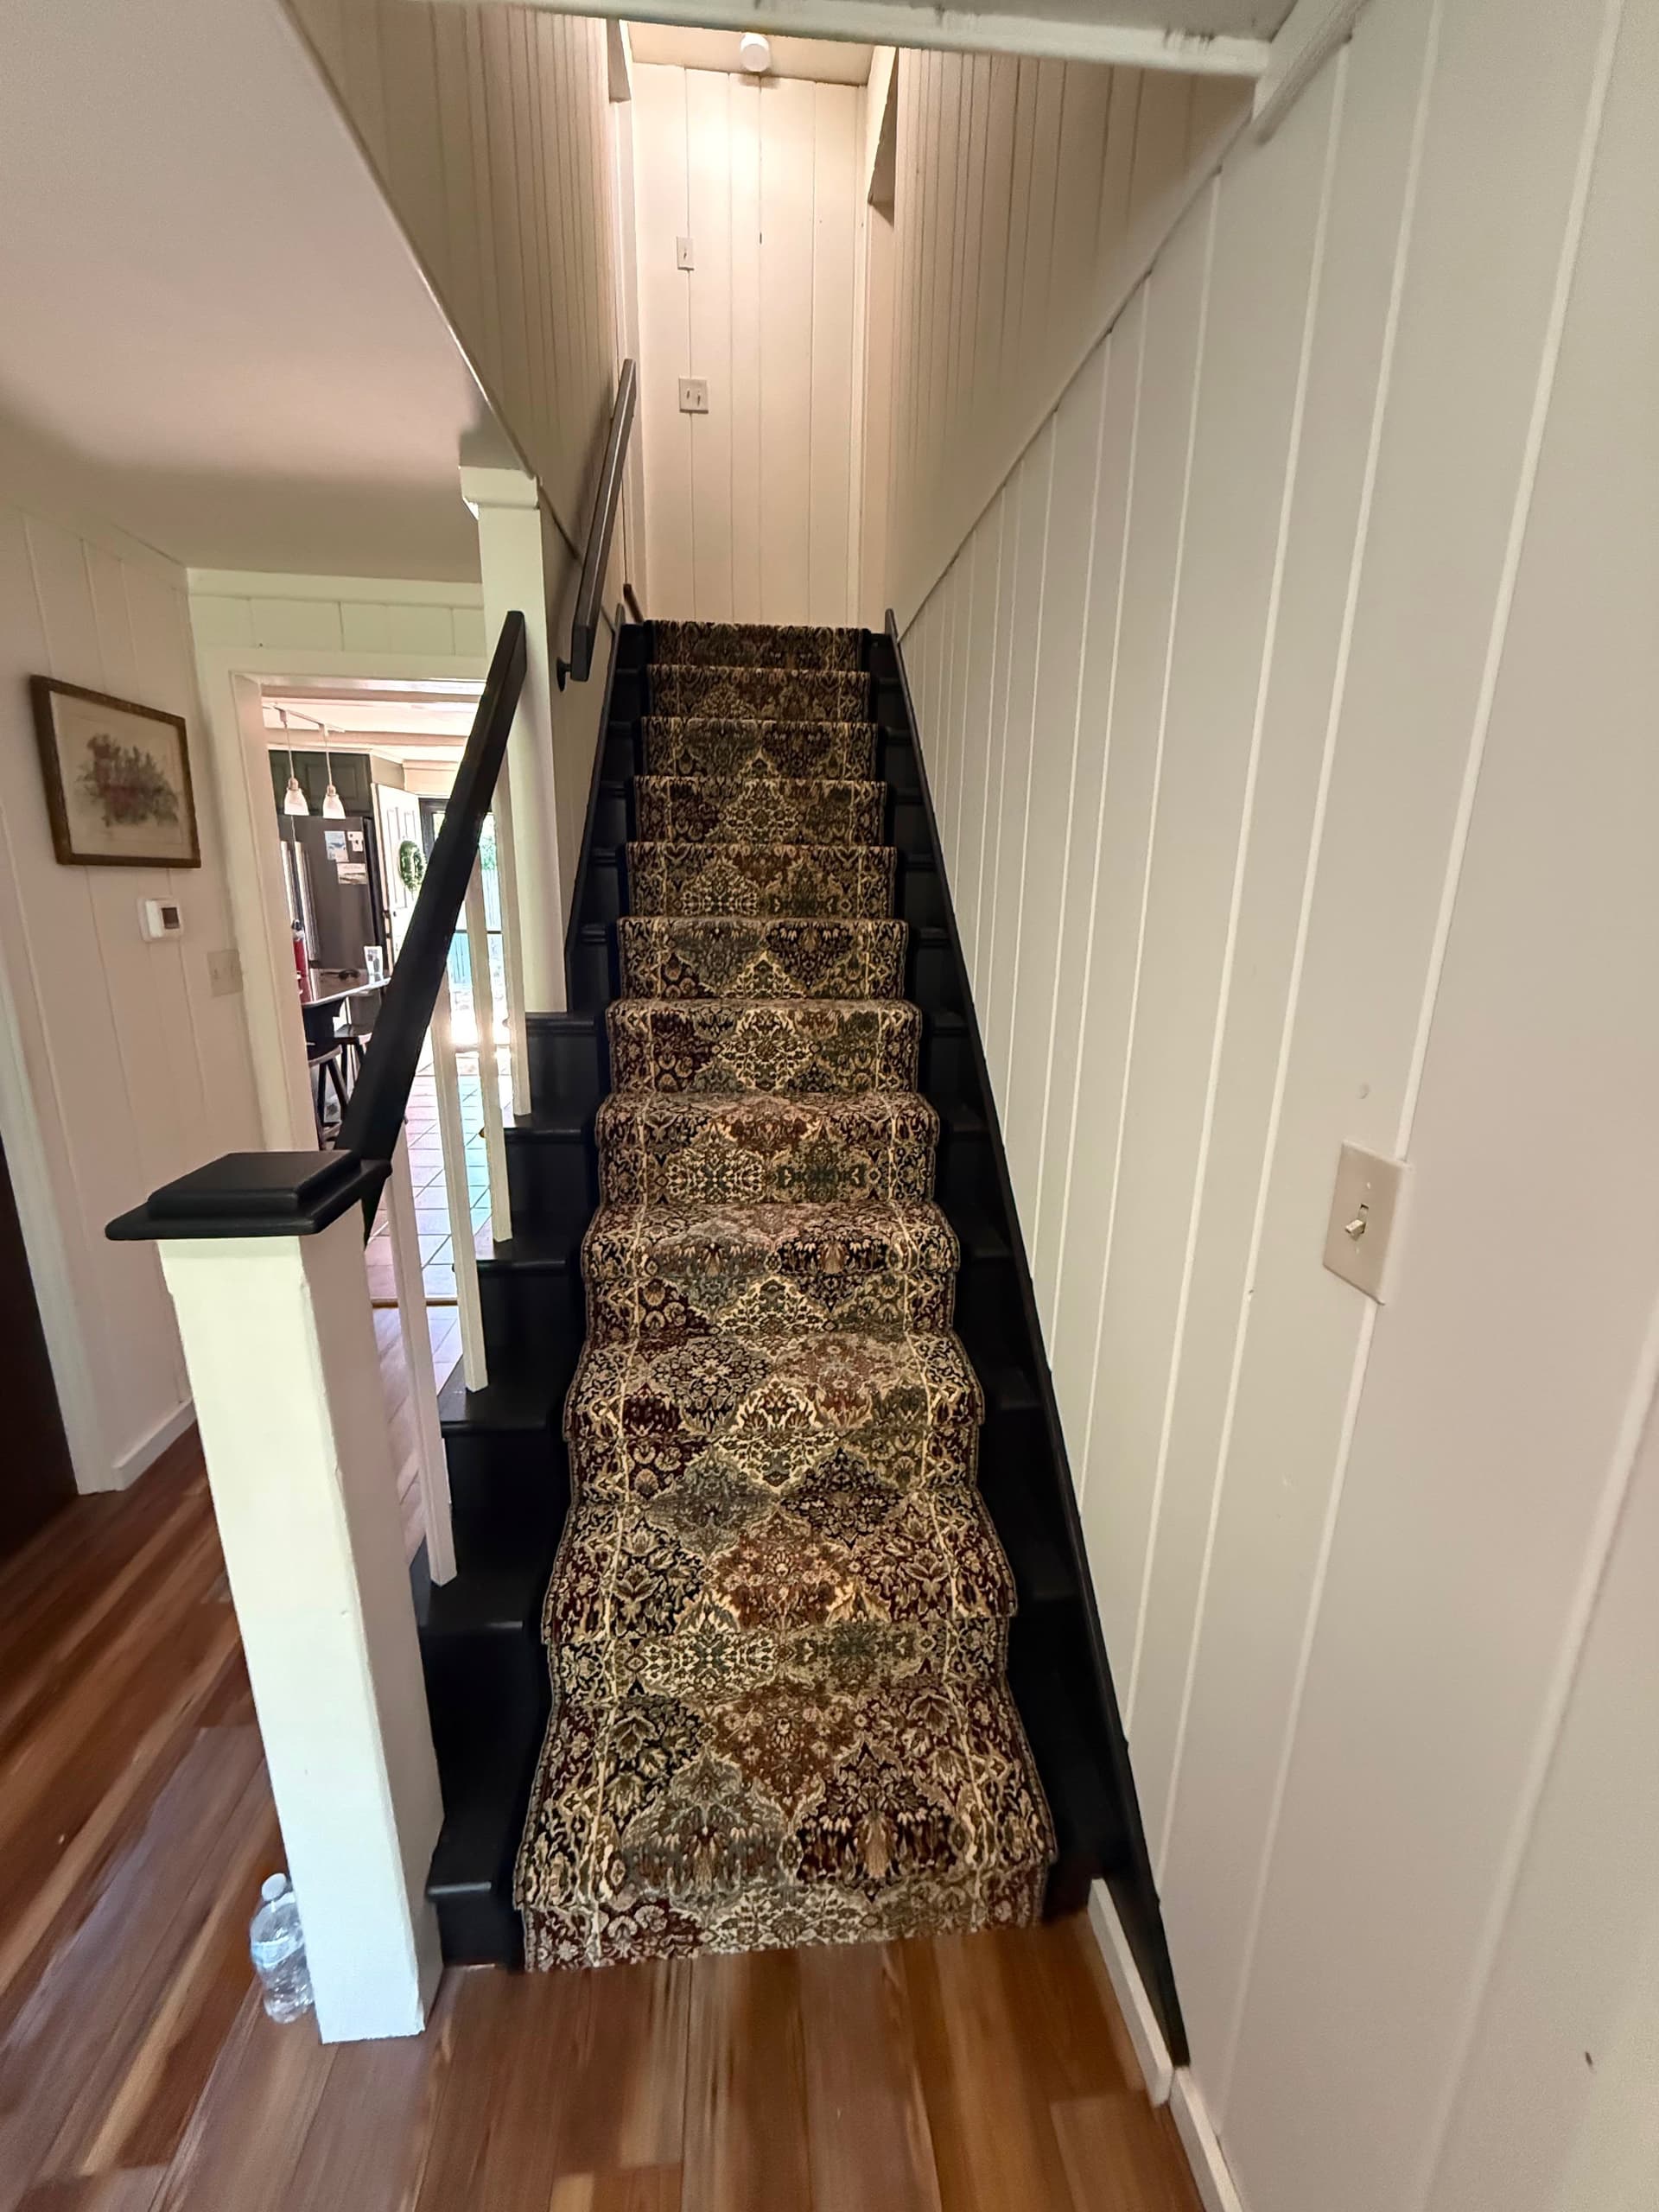
Completed July 2026 • West Hartford, CT
Tile Project
Installation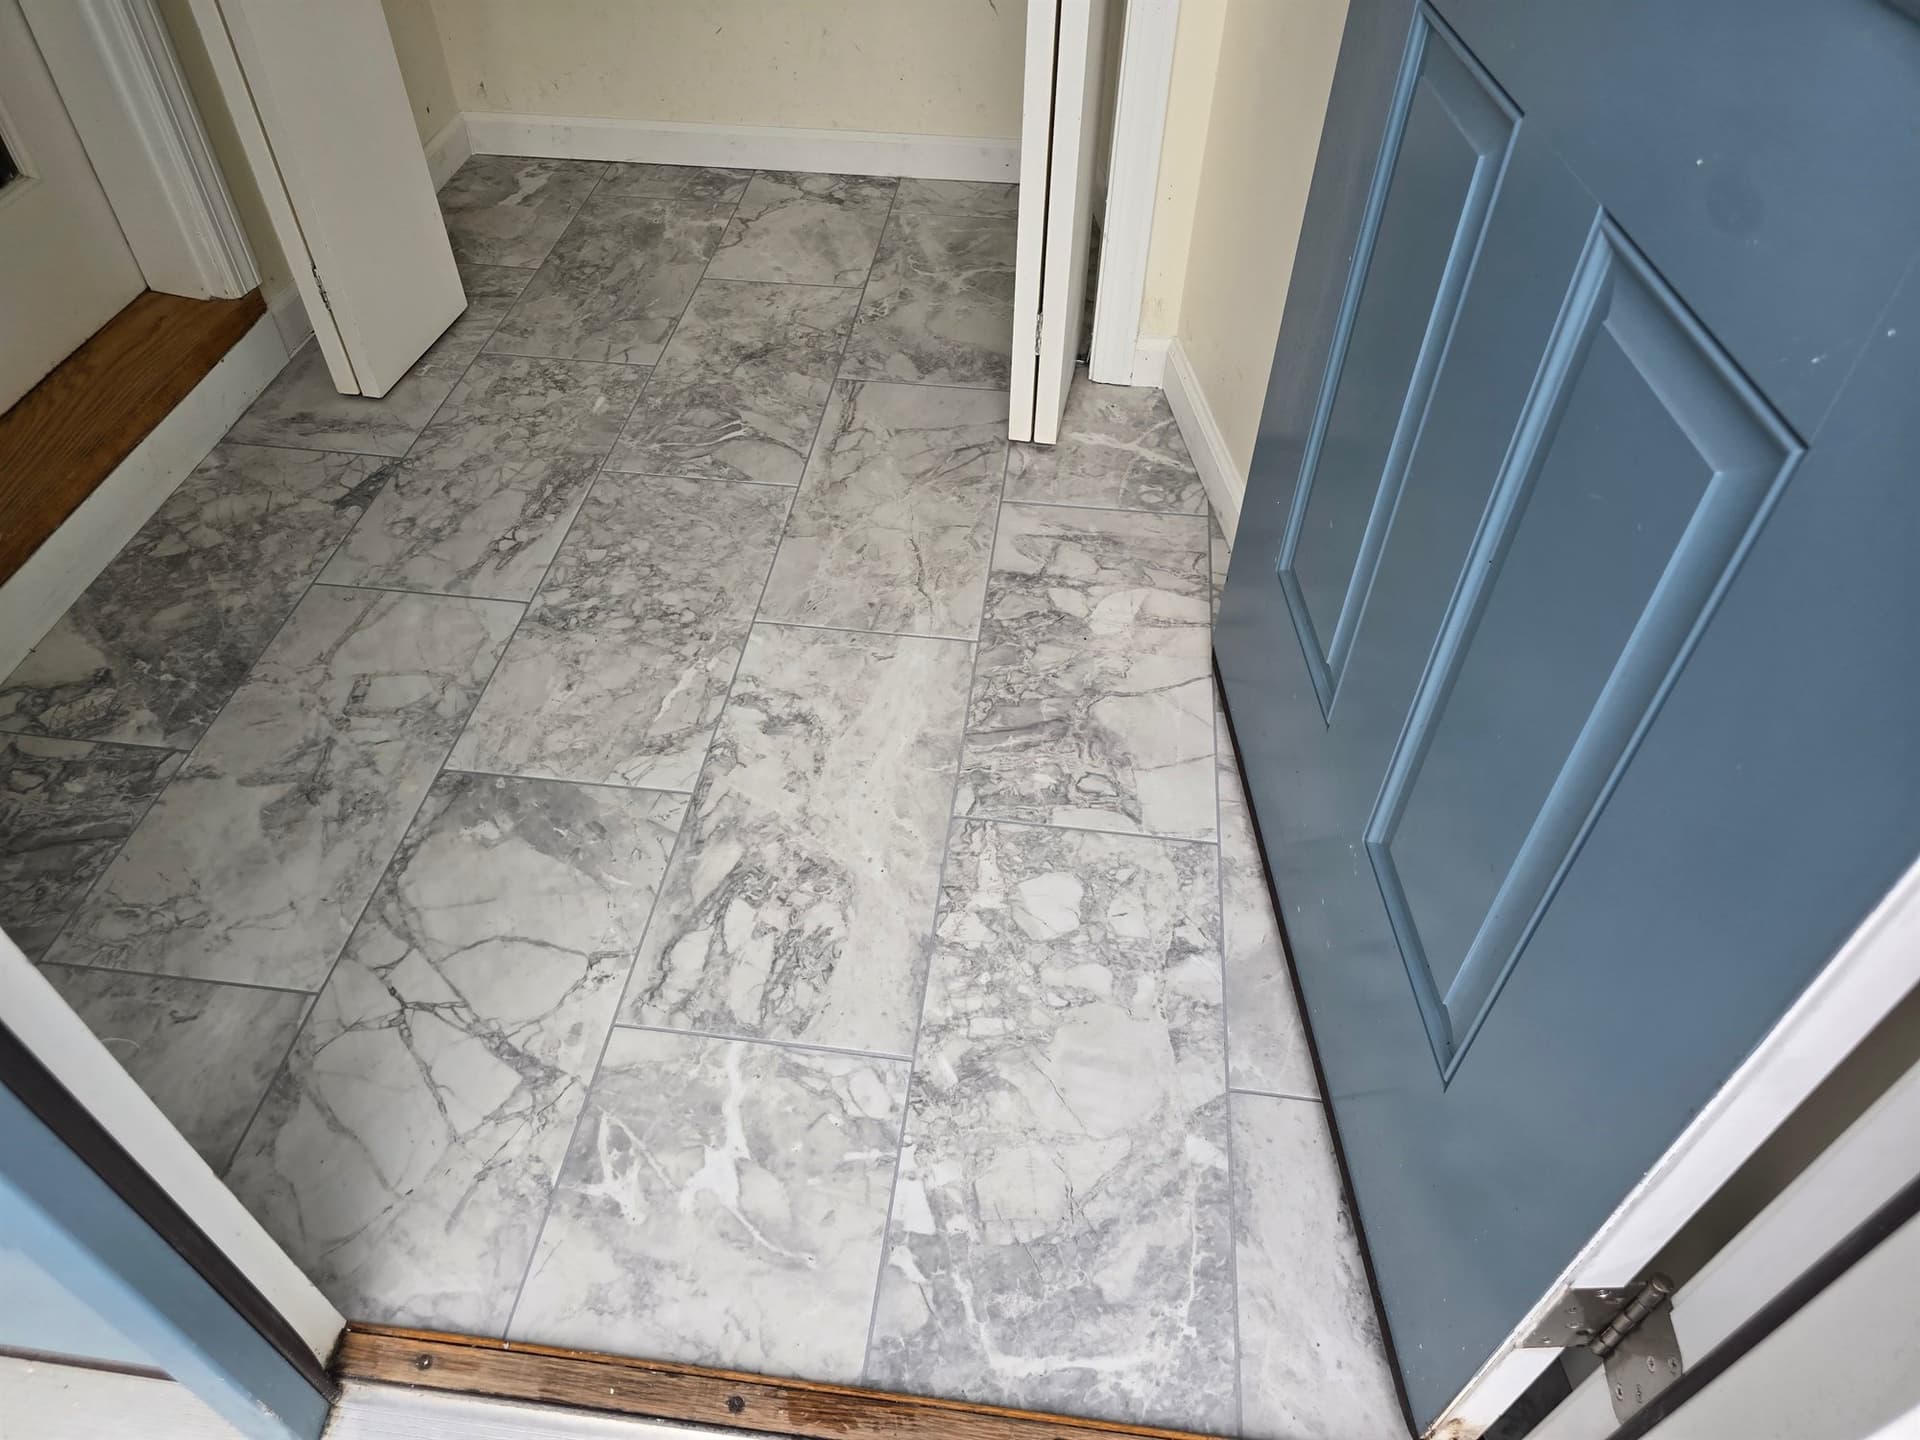
Completed August 2026 • West Hartford, CT
The customer and exact property address are not identified. Estimate pricing and the internal room layout are not published.
More project paths
A project appears only once on this town page. These links fill the remaining sector and flooring categories with relevant statewide work or a live flooring catalog.
Commercial project examples
See other verified commercial projects, then talk with Floors Now about the rooms, property, and flooring planned in West Hartford.
View All Commercial ProjectsLaminate flooring
Explore laminate options and ask about installation in West Hartford.
Browse Laminate FlooringWest Hartford flooring planning
Floors Now is based on the Berlin Turnpike in Newington and considers flooring projects in West Hartford. Bring room details, inspiration, or a product question to the showroom, or start online so our team can review the rooms, existing floor, project goals, and timing.
Coordinate tile size, concrete readiness, layout, setting mortar, grout, baseboard, thresholds, and adjoining floors.
Learn moreReview the existing flooring, substrate, disposal, access, and conditions exposed before replacement begins.
Learn morePlan the wood, subfloor, installation method, layout, expansion details, transitions, and finishing together.
Learn morePlan runner width, pattern layout, edge finishing, stair profile, attachment method, and surrounding finishes together.
Learn moreUnderstand how flatness, stability, height, and newly exposed conditions affect the installation plan.
Learn morePlan the floating or gluedown floor, substrate, moisture details, layout, transitions, and finishing as one system.
Learn morePlan carpet selection, stair fitting, edges, and the connection to adjoining floors.
Learn moreWest Hartford flooring FAQ
This August 2026 project replaced loose, cracked tile with floating Karndean Knight Tile Rigid Core Natural Limestone LVT in the kitchen and bathroom and added warm tan NRF carpet on the stairs. The one-day scope included removal and disposal of tile and subfloor material, patching and leveling, appliance moving, removal and resetting of the toilet and pedestal sink, and trim and transitions.
Yes, when removal and disposal are included and the exposed concrete is evaluated for the new tile system. For this August 2026 West Hartford project, Floors Now removed and disposed of 46 square feet of existing tile from concrete, set 12-by-24-inch Anatolia Lumino Grigio glazed porcelain tile with rapid-setting mortar, used non-epoxy grout, and removed and reset 20 linear feet of baseboard. The work took two days, and no transitions were replaced.
Acclimation requirements depend on the flooring manufacturer, the wood, and the conditions inside the home. For this August 2026 West Hartford project, the Somerset solid hardwood was delivered three days before installation so it could complete the planned acclimation period before the one-day nail-down installation.
Often, provided the exposed wood subfloor meets the selected flooring manufacturer's requirements for thickness, fastening, flatness, dryness, and stability. After the carpet and padding are removed, the subfloor and finished-height details should be evaluated. The plywood on this West Hartford project was in good condition and needed no modification; other homes may require preparation.
Yes, when removal and disposal are included in the agreed scope. After the existing boards and fasteners are removed, the exposed subfloor should be evaluated for damage, flatness, stability, height, and any preparation needed before the new hardwood is installed.
The exposed subfloor should be evaluated for flatness, stability, height, and structural condition before installation. Depending on what is found, preparation may include fastening loose areas, patching, sanding high spots, or installing suitable plywood. Structural movement or damage may require another qualified trade.
A consistently sloped slab may still be suitable if it meets the flooring manufacturer's flatness and stability requirements. Localized high and low areas usually need correction, but making the entire basement level is a different and potentially much larger scope.
No. A moisture barrier may be one required part of a flooring system, but it does not repair active leaks, drainage problems, foundation seepage, or other sources of water intrusion. Those conditions should be addressed before new flooring is installed.
Work that could disturb a suspect material should pause until the appropriate testing and removal requirements are resolved. Age and appearance alone cannot confirm asbestos, and testing or abatement may need to be completed by a qualified third party.
Important details include runner width, stair shape, pattern repeat, material, edge finish, padding, attachment method, and how the runner will meet landings or painted surfaces. Measuring the actual staircase is essential before fabrication and installation.
Plan a West Hartford flooring project
Share the West Hartford project location, rooms or stairs, existing flooring, preferred material, known subfloor or moisture conditions, removal and preparation needs, trim or transition details, and timing. Our team will review the scope and follow up about the most practical next step.