Verified flooring case study • Ellington, CT • Completed September 2026

Red Oak Floor Repair, Staining and Refinishing

Repair the water-damaged kitchen hardwood and refinish the new and existing flooring across the project rooms and stairs

Residential Project · Residential Home

150 sq. ft. red oak repair581 sq. ft. refinishedBefore, repair, and finished photos
Engagement
Residential Project · Residential Home
Repair and refinishing areas
150 sq. ft. of new red oak installed; 581 sq. ft. sanded and refinished
Completed
September 2026

Project overview

The goal, materials, and finished scope.

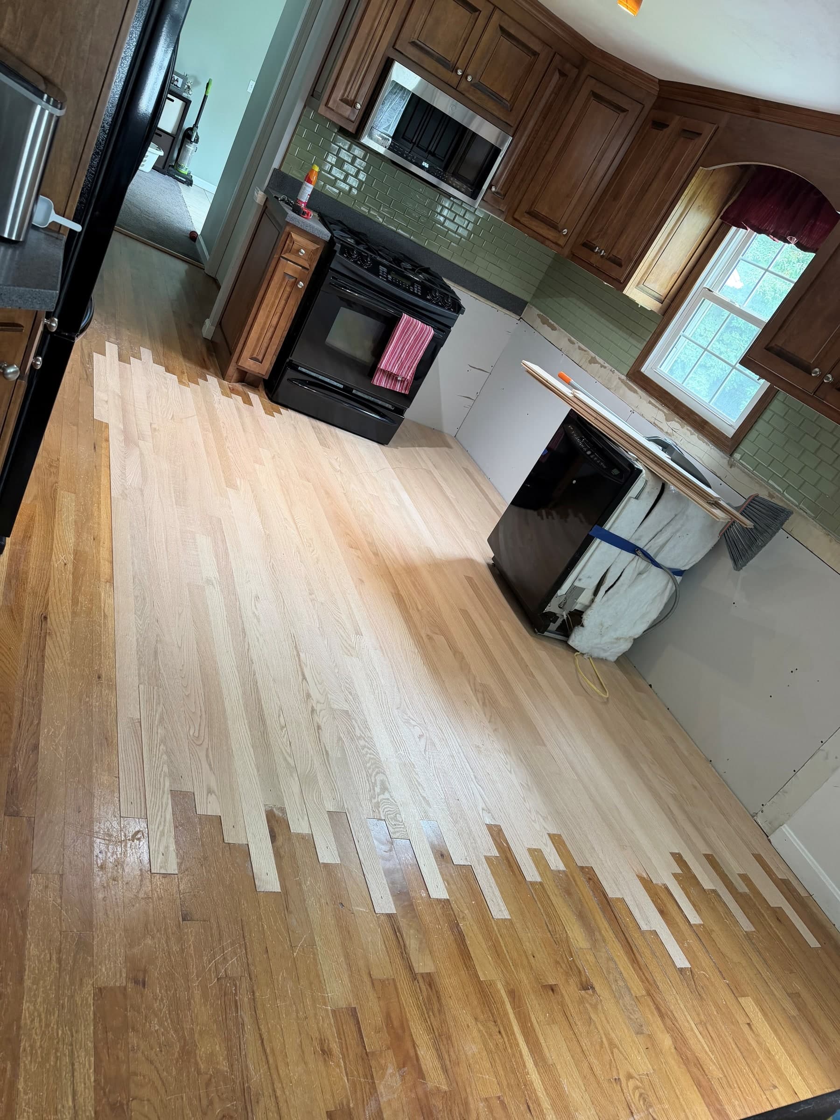
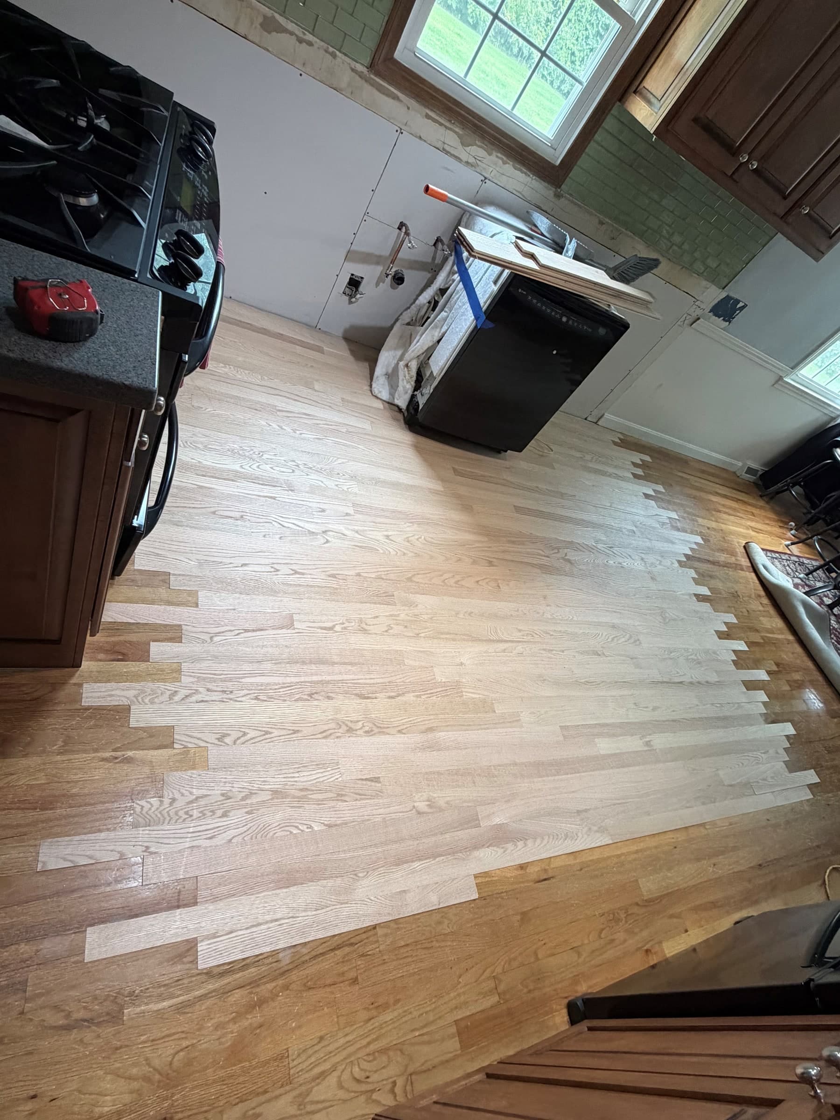
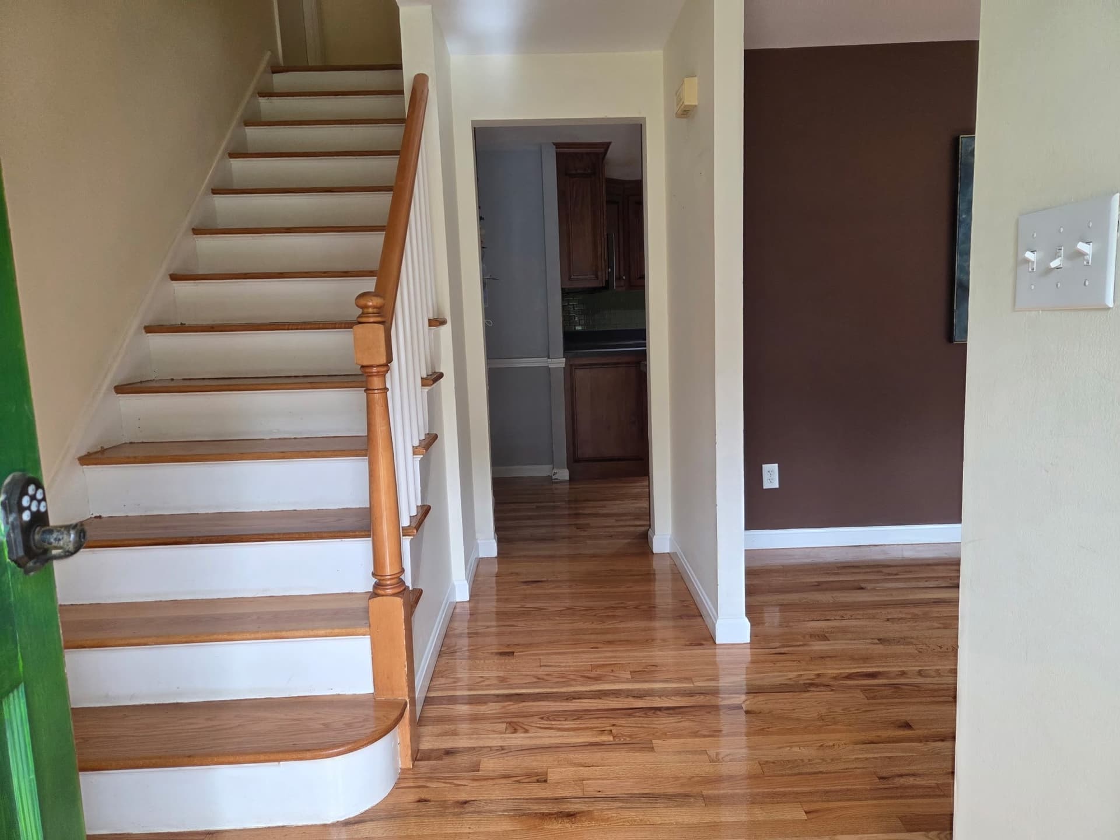
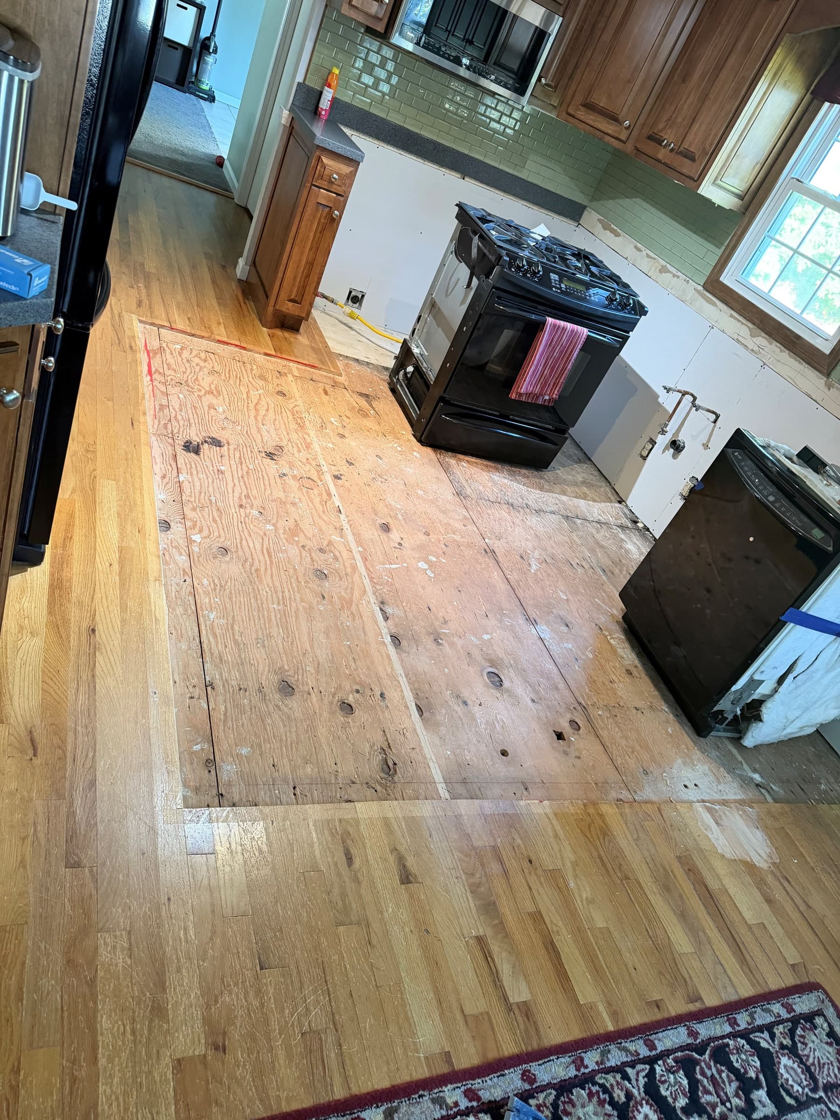
Water damage led to a kitchen hardwood repair in this Ellington home. Floors Now installed 150 square feet of unfinished 2 1/4-inch solid red oak, weaving the new boards into the retained floor and completing the repair in August 2026. Sanding, staining, and refinishing followed in September across 581 square feet, with the kitchen, living room, entry, bathroom, and stairs included in the project. Four photographs document the exposed kitchen repair area, two views of the woven red oak before finishing, and the completed hardwood from the entry.

Project facts

Completed
September 2026
Documented scope
Residential hardwood repair and refinishing after water damage
Property type
Residential Home
Rooms
Kitchen, living room, entry, bathroom, and stairs
Flooring
Unfinished 2 1/4-inch solid red oak woven into existing hardwood
Project goal
Repair the water-damaged kitchen hardwood and refinish the new and existing flooring across the project rooms and stairs
Project photography

Available views from the project.

Each image and caption identifies the portion of the verified project that is actually shown.

Exposed plywood in an Ellington kitchen repair area surrounded by existing hardwood flooring
View 1.Before repair: the exposed kitchen area where new red oak would be woven into the existing floor following water damage.
New unfinished red oak boards woven into the existing hardwood around an Ellington kitchen repair
View 2.August 2026 repair complete: new 2 1/4-inch solid red oak is woven into the existing kitchen hardwood before staining and refinishing.
Alternate view of staggered board ends joining new unfinished red oak to existing Ellington kitchen hardwood
View 3.A second repair-stage view shows the staggered joins between the new red oak and the retained floor before finishing.
Stained and refinished hardwood in an Ellington entry with stairs and views into the kitchen and living area
View 4.September 2026 refinishing complete: the view from the entry shows the finished hardwood, adjoining spaces, and stairs.

Scope of work

An August kitchen repair was followed by sanding, staining, and refinishing in September 2026.

  • Installed 150 square feet of unfinished 2 1/4-inch solid red oak in the kitchen repair area
  • Wove the new boards into the existing hardwood with staggered board ends
  • Completed the hardwood repair in August 2026
  • Sanded, stained, and refinished 581 square feet across the project scope, including the stairs, with finishing completed in September 2026

Products and planning

Research the flooring and installation details.

Use these resources to compare the materials, preparation, and installation services involved in this project.

Flooring Advice

Go deeper on hardwood.

Focused answers for the questions that need more room than a buyer's guide.

Browse all Flooring Advice

Request a repair review

Tell us what you are seeing in your floor.

Share the material, condition, location, and known moisture history. We will review the request and contact you about the most practical next step; this project does not guarantee that the same repair is suitable elsewhere.

This request begins a review. Repair feasibility depends on the flooring, damage, cause, access, and available matching material; it does not schedule work.

Project you were viewing: Red Oak Floor Repair, Staining and Refinishing in Ellington. Tell us about your own floor below; the same repair may not be appropriate for a different floor.

Tell us about the existing floor.
Where should we follow up?

Name and ZIP code are required. Provide a phone number or email, whichever you prefer.

This form does not accept photo uploads. We can explain how to share useful photographs after follow-up. Please do not include payment, identity-document, medical, or other sensitive information. By submitting, you agree that Floors Now may contact you about this project. No marketing opt-in is required. See our Privacy Policy.